Dreaming of homeownership? Looking for your next investment? Ready to build instant equity? This is the opportunity you’ve been waiting for!
Welcome to 1541 Graham Street, located in the highly sought-after Salisbury School District. Nestled on a spacious 1/3-acre lot, this home is bursting with potential and waiting for someone with vision to bring it back to life.
Step inside to a welcoming living room featuring a cozy wood-burning stove—the perfect place to gather on chilly evenings. Upstairs, you’ll find four bedrooms of varying sizes, offering endless possibilities for growing families, guest rooms, home offices, or creative spaces. The spacious primary bedroom provides plenty of room to design the private retreat you’ve always wanted.
Whether you’re a first-time homebuyer looking to create a home that’s uniquely yours, an investor searching for your next value-add project, or a flipper looking for your next success story, this property offers the chance to transform potential into lasting value.
Homes with this much opportunity in Salisbury School District don’t come along often. Bring your ideas, your imagination, and your toolbox—and watch your investment grow.
Pending
Price cut: $19.1K (8/16)
$269,900
1541 Graham St, Bethlehem, PA 18015
4beds
1,520sqft
Single Family Residence
Built in 1925
0.31 Acres Lot
$262,800 Zestimate®
$178/sqft
$-- HOA
What's special
Cozy wood-burning stoveSpacious primary bedroom
- 51 days
- 93
- 3
Zillow last checked:
Listing updated:
Listed by:
Michael Vassallo 610-509-9079,
Weichert Realtors - Allentown 610-395-4500
Source: GLVR,MLS#: 780429 Originating MLS: Lehigh Valley MLS
Originating MLS: Lehigh Valley MLSFacts & features
Interior
Bedrooms & bathrooms
- Bedrooms: 4
- Bathrooms: 1
- Full bathrooms: 1
Primary bedroom
- Level: Second
- Dimensions: 17.00 x 9.00
Bedroom
- Level: Second
- Dimensions: 8.00 x 6.00
Bedroom
- Level: Second
- Dimensions: 10.00 x 11.00
Bedroom
- Level: Second
- Dimensions: 13.00 x 8.00
Dining room
- Level: First
- Dimensions: 11.00 x 10.00
Other
- Level: First
- Dimensions: 11.00 x 5.00
Kitchen
- Level: First
- Dimensions: 11.00 x 10.00
Living room
- Description: …somewhat irregular
- Level: First
- Dimensions: 17.00 x 10.00
Other
- Description: Unfinished
- Level: Basement
- Dimensions: 21.00 x 17.00
Heating
- Electric, Oil, Pellet Stove
Cooling
- Ceiling Fan(s), Wall/Window Unit(s)
Appliances
- Included: Dryer, Electric Dryer, Electric Oven, Electric Range, Oil Water Heater, Washer
- Laundry: Electric Dryer Hookup
Features
- Dining Area, Separate/Formal Dining Room
- Flooring: Carpet, Hardwood, Vinyl
- Basement: Full
Interior area
- Total interior livable area: 1,520 sqft
- Finished area above ground: 1,520
- Finished area below ground: 0
Property
Parking
- Total spaces: 2
- Parking features: Driveway, Detached, Garage, Garage Door Opener
- Garage spaces: 2
- Has uncovered spaces: Yes
Features
- Levels: One and One Half
- Stories: 1.5
Lot
- Size: 0.31 Acres
Details
- Parcel number: 6417914427061
- Zoning: R4
- Special conditions: None
Construction
Type & style
- Home type: SingleFamily
- Architectural style: Colonial
- Property subtype: Single Family Residence
Materials
- Aluminum Siding, Brick, Stucco
- Roof: Asphalt,Fiberglass
Condition
- Year built: 1925
Utilities & green energy
- Electric: 220 Volts
- Sewer: Public Sewer
- Water: Public
Community & HOA
Community
- Subdivision: Not in Development
Location
- Region: Bethlehem
Financial & listing details
- Price per square foot: $178/sqft
- Tax assessed value: $150,000
- Annual tax amount: $5,008
- Date on market: 8/11/2026
- Ownership type: Fee Simple
Estimated market value
$262,800
$250,000 - $276,000
$2,184/mo
Price history
| Date | Event | Price |
|---|---|---|
| 8/19/2026 | Pending sale | $269,900$178/sqft |
Source:  GLVR #780429 Report a problem GLVR #780429 Report a problem | ||
| 8/16/2026 | Price change | $269,900-6.6%$178/sqft |
Source: GLVR #780429 Report a problem | ||
| 8/11/2026 | Listed for sale | $289,000$190/sqft |
Source: GLVR #780429 Report a problem | ||
Public tax history
| Year | Property taxes | Tax assessment |
|---|---|---|
| 2026 | $5,009 +3.1% | $150,000 |
| 2025 | $4,859 +7.7% | $150,000 |
| 2024 | $4,513 +5.4% | $150,000 |
| 2023 | $4,282 | $150,000 |
| 2022 | $4,282 +6.9% | $150,000 |
| 2021 | $4,007 +4% | $150,000 |
| 2020 | $3,851 +10467.2% | $150,000 |
| 2019 | $36 | $150,000 |
| 2018 | $36 | $150,000 |
| 2017 | -- | $150,000 |
| 2016 | -- | $150,000 |
| 2015 | -- | $150,000 |
| 2014 | -- | $150,000 +246.4% |
| 2012 | -- | $43,300 |
| 2011 | -- | $43,300 |
| 2010 | -- | $43,300 |
| 2009 | -- | $43,300 |
| 2008 | -- | $43,300 |
| 2007 | -- | $43,300 +0.8% |
| 2006 | -- | $42,950 |
| 2005 | -- | $42,950 |
| 2004 | -- | $42,950 |
| 2003 | -- | $42,950 |
| 2002 | -- | $42,950 |
| 2000 | -- | $42,950 |
Find assessor info on the county website
Monthly payment
Est. payment
Payment breakdown
Explore the cost of this home by adjusting the details. Changes won't be saved.Climate risks
Neighborhood: 18015
Nearby schools
Schools provided by the listing agent
- Elementary: Salisbury Elementary School
- Middle: Salisbury Middle School
- High: Salisbury High School
- District: Salisbury
Source: GLVR. This data may not be complete. We recommend contacting the local school district to confirm school assignments for this home.
Similar homes
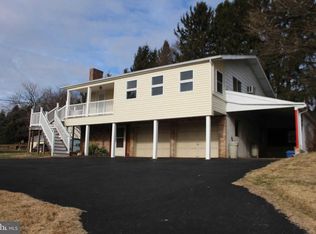
- $275,0005 bd2 ba1.3k sqft806 Carlton Ave, Bethlehem, PA 18015For Sale
 MLS ID #782197, Amy Y. Ling, Ling Realty Inc. GLVR
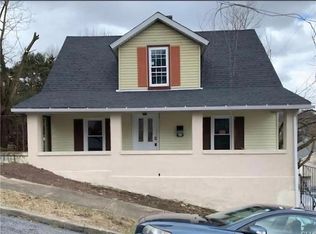
 - $205,0003 bd1 ba1.2k sqft901 Vernon St, Bethlehem, PA 18015For Sale
 MLS ID #785548, Jenny A. Ramos, Nic Zawarski and Sons REALTORS. GLVR
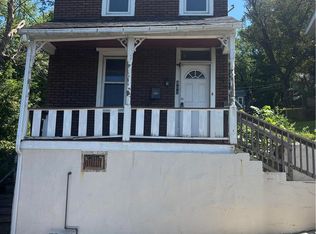
 - $259,9005 bd1 ba1.8k sqft427 Selfridge St, Bethlehem, PA 18015For Sale
 MLS ID #784553, David Lichtenwalner, BHHS - Choice Properties. GLVR
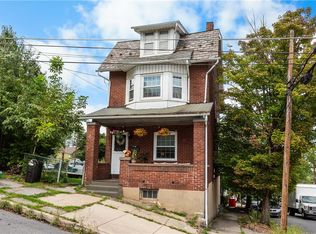
 - $300,0004 bd2 ba2k sqft1044 Fullerton Ave, Allentown, PA 18102For Sale
 MLS ID #785580, Jocelyn D. Iglesia, United RealEstate Strive212 LV. GLVR
 - $317,9993 bd2 ba1.3k sqft926 S Filmore St #922, Allentown, PA 18103For Sale
 MLS ID #PALH2016772, Paige Middleton, Realty One Group Exclusive. Bright MLS
