Discover this spacious Emmaus home offering more than 2,000 square feet, four bedrooms, and 2.5 baths. Highlights include a remodeled kitchen with granite countertops, custom oak floors through most living areas, a gas fireplace, central air, a high-efficiency boiler, and an automatic Generac generator. Outside, enjoy a fenced yard, covered patio, stamped-concrete walkways, and convenient access to schools, the wildlife sanctuary and much more. Newer windows, roof, etc. etc.... Schedule your showing today!
For sale
$459,000
336 Iroquois St, Emmaus, PA 18049
4beds
2,024sqft
Single Family Residence
Built in 1963
0.26 Acres Lot
$455,000 Zestimate®
$227/sqft
$-- HOA
What's special
Gas fireplaceFenced yardFour bedroomsCentral airCovered patio
- 2 days
- 1,172
- 96
Zillow last checked:
Listing updated:
Listed by:
Peter Ryan 610-360-0820,
RE/MAX Central - Center Valley 610-791-4400
Source: GLVR,MLS#: 787514 Originating MLS: Lehigh Valley MLS
Facts & features
Interior
Bedrooms & bathrooms
- Bedrooms: 4
- Bathrooms: 3
- Full bathrooms: 2
- 1/2 bathrooms: 1
Heating
- Baseboard, Hot Water, Oil, Zoned
Cooling
- Central Air
Appliances
- Included: Dishwasher, Electric Oven, Disposal, Oil Water Heater, Refrigerator, Water Softener Owned
- Laundry: Lower Level
Features
- Dining Area, Separate/Formal Dining Room, Eat-in Kitchen
- Flooring: Carpet, Hardwood, Tile, Vinyl
- Windows: Storm Window(s)
- Basement: Partial
- Has fireplace: Yes
- Fireplace features: Living Room
Interior area
- Total interior livable area: 2,024 sqft
- Finished area above ground: 2,024
- Finished area below ground: 0
Video & virtual tour
Property
Parking
- Total spaces: 1
- Parking features: Attached, Garage, Garage Door Opener
- Attached garage spaces: 1
Features
- Levels: Multi/Split
- Stories: 3
- Patio & porch: Patio
- Exterior features: Fence, Patio
- Fencing: Yard Fenced
Lot
- Size: 0.26 Acres
- Dimensions: 72 x 114 IRREG.
- Features: Corner Lot, Flat
Details
- Parcel number: 7K09NW1015006
- Zoning: RL
- Special conditions: None
Construction
Type & style
- Home type: SingleFamily
- Architectural style: Split Level
- Property subtype: Single Family Residence
Materials
- Aluminum Siding, Stone
- Roof: Asphalt,Fiberglass
Condition
- Year built: 1963
Utilities & green energy
- Electric: 200+ Amp Service, Circuit Breakers
- Sewer: Public Sewer
- Water: Public
- Utilities for property: Cable Available
Community & HOA
Community
- Features: Curbs, Sidewalks
- Subdivision: Arrowhead
Location
- Region: Emmaus
Financial & listing details
- Price per square foot: $227/sqft
- Tax assessed value: $206,600
- Annual tax amount: $7,492
- Date on market: 11/6/2026
- Ownership type: Fee Simple
- Road surface type: Paved
Estimated market value
$455,000
$432,000 - $478,000
$3,031/mo
Price history
| Date | Event | Price |
|---|---|---|
| 11/6/2026 | Listed for sale | $459,000+77.2%$227/sqft |
Source:  GLVR #787514 Report a problem | ||
| 8/28/2015 | Sold | $259,000-2.2%$128/sqft |
Source: GLVR #498558 Report a problem | ||
| 7/2/2015 | Price change | $264,900-1.9%$131/sqft |
Source: RE/MAX Central #498558 Report a problem | ||
| 6/22/2015 | Listed for sale | $269,900+65.7%$133/sqft |
Source: RE/MAX CENTRAL #498558 Report a problem | ||
| 6/7/2002 | Sold | $162,900$80/sqft |
Source: Public Record Report a problem | ||
Public tax history
| Year | Property taxes | Tax assessment |
|---|---|---|
| 2026 | $74,925 +905.5% | $206,600 |
| 2025 | $7,451 +11.8% | $206,600 |
| 2024 | $6,666 +2% | $206,600 |
| 2023 | $6,536 +1.5% | $206,600 |
| 2022 | $6,439 +4.6% | $206,600 |
| 2021 | $6,155 +0.7% | $206,600 |
| 2020 | $6,110 +10577.5% | $206,600 |
| 2019 | $57 | $206,600 |
| 2018 | $57 | $206,600 |
| 2017 | -- | $206,600 |
| 2016 | -- | $206,600 |
| 2015 | -- | $206,600 |
| 2014 | -- | $206,600 +158.4% |
| 2012 | -- | $79,950 |
| 2011 | -- | $79,950 |
| 2010 | -- | $79,950 |
| 2009 | -- | $79,950 |
| 2008 | -- | $79,950 |
| 2007 | -- | $79,950 |
| 2006 | -- | $79,950 |
| 2005 | -- | $79,950 |
| 2004 | -- | $79,950 |
| 2003 | -- | $79,950 |
| 2002 | -- | $79,950 |
| 2000 | -- | $79,950 |
Find assessor info on the county website
Monthly payment
Est. payment
Payment breakdown
Explore the cost of this home by adjusting the details. Changes won't be saved.Climate risks
Neighborhood: 18049
Nearby schools
Schools provided by the listing agent
- District: East Penn
Source: GLVR. This data may not be complete. We recommend contacting the local school district to confirm school assignments for this home.

Similar homes
- $530,0005 bd3 ba2.4k sqft3521 Regent Ct, Allentown, PA 18103For Sale
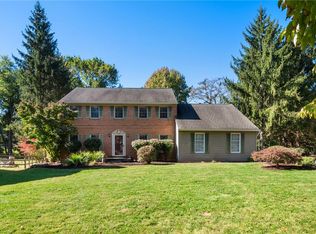 MLS ID #786586, Creighton Faust, RE/MAX Real Estate. GLVR
- $375,0004 bd2 ba1.5k sqft4857 Buckeye Rd, Emmaus, PA 18049For Sale
 MLS ID #787085, Mick Seislove, BHHS Fox & Roach Macungie. GLVR
- $470,5003 bd2 ba2.2k sqft2783 Brunner Rd, Emmaus, PA 18049For Sale
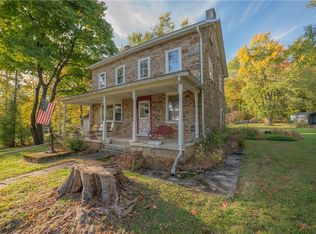 MLS ID #778686, Sarah G. Stauffer, Wesley Works Real Estate. GLVR
- $474,9002 bd2 ba1.7k sqft3455 Gentlewind Way, Emmaus, PA 18049For Sale
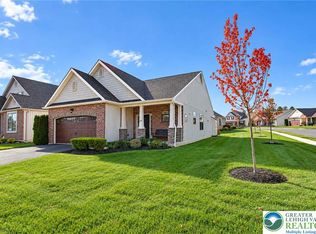 MLS ID #786274, Gina Gor, RE/MAX Real Estate. GLVR
