This stylish 3 bedroom, 2.5 bath townhome in East Penn School District is ready for its brand new owner! The first floor features the foyer area, two-car garage, and utility room that is plumbed for an additional half bath should you wish to add one. Head upstairs to find a beautiful family room featuring a gas fireplace, a spacious dining room, kitchen, and living room. The sliding glass doors lead to a great deck that is perfect for relaxing with a book, cup of coffee, or with friends. The third floor is where you'll find the primary bedroom, which includes a very nice walk in closet and full bathroom with a separate tub to unwind in. The laundry room is conveniently located on this floor, along with two additional bedrooms and another full bathroom. The quarterly HOA fee includes lawn care and maintenance, snow removal, and trash/recycling. The Crossings at Indian Creek community offers a tot lot and tennis court, and is located within minutes of Emmaus, Route 78, and area shopping centers like Hamilton Crossings. This home is truly the perfect combination of space and convenience!
For sale
$420,000
3589 Lenape Ln, Emmaus, PA 18049
3beds
2,408sqft
Townhouse
Built in 2007
3,528 Square Feet Lot
$416,500 Zestimate®
$174/sqft
$143/mo HOA
What's special
Gas fireplaceTwo-car garageUtility roomBeautiful family roomSliding glass doorsSpacious dining roomTwo additional bedrooms
- 59 days
- 384
- 25
Zillow last checked:
Listing updated:
Listed by:
Alexandria Piazza 484-541-6509,
Valor Realty 610-829-9231
Source: GLVR,MLS#: 782664 Originating MLS: Lehigh Valley MLS
Originating MLS: Lehigh Valley MLSFacts & features
Interior
Bedrooms & bathrooms
- Bedrooms: 3
- Bathrooms: 3
- Full bathrooms: 2
- 1/2 bathrooms: 1
Primary bedroom
- Level: Third
- Dimensions: 15.00 x 14.00
Bedroom
- Level: Third
- Dimensions: 11.00 x 12.00
Bedroom
- Level: Third
- Dimensions: 10.00 x 12.00
Primary bathroom
- Level: Third
- Dimensions: 9.00 x 8.00
Dining room
- Level: Second
- Dimensions: 13.00 x 14.00
Family room
- Level: Second
- Dimensions: 12.00 x 20.00
Foyer
- Level: First
- Dimensions: 6.00 x 9.00
Other
- Level: Third
- Dimensions: 8.00 x 8.00
Half bath
- Level: Second
- Dimensions: 5.00 x 5.00
Kitchen
- Level: Second
- Dimensions: 13.00 x 11.00
Laundry
- Level: Third
- Dimensions: 9.00 x 5.00
Living room
- Level: Second
- Dimensions: 13.00 x 10.00
Other
- Description: Storage Room
- Level: First
- Dimensions: 15.00 x 26.00
Other
- Description: Utility Room
- Level: First
- Dimensions: 10.00 x 13.00
Heating
- Forced Air, Gas
Cooling
- Central Air, Ceiling Fan(s)
Appliances
- Included: Dryer, Electric Oven, Electric Range, Gas Water Heater, Refrigerator, Washer
Features
- Dining Area, Separate/Formal Dining Room, Kitchen Island
- Flooring: Carpet, Hardwood, Laminate, Resilient, Tile
- Basement: None
- Has fireplace: Yes
- Fireplace features: Family Room, Gas Log
Interior area
- Total interior livable area: 2,408 sqft
- Finished area above ground: 2,408
- Finished area below ground: 0
Property
Parking
- Parking features: Attached, Garage
- Has attached garage: Yes
Features
- Stories: 3
Lot
- Size: 3,528 Square Feet
Details
- Parcel number: 5484725905491
- Zoning: S-R
- Special conditions: None
Construction
Type & style
- Home type: Townhouse
- Architectural style: Colonial,Other
- Property subtype: Townhouse
Materials
- Stone Veneer, Vinyl Siding, Wood Siding
- Roof: Asphalt,Fiberglass
Condition
- Year built: 2007
Utilities & green energy
- Sewer: Public Sewer
- Water: Public
Community & HOA
Community
- Subdivision: Crossings at Indian Creek
HOA
- Has HOA: Yes
- HOA fee: $143 monthly
Location
- Region: Emmaus
Financial & listing details
- Price per square foot: $174/sqft
- Tax assessed value: $190,900
- Annual tax amount: $5,034
- Date on market: 8/13/2026
- Ownership type: Fee Simple
Estimated market value
$416,500
$396,000 - $437,000
$2,789/mo
Price history
| Date | Event | Price |
|---|---|---|
| 8/15/2026 | Listed for sale | $420,000+66.3%$174/sqft |
Source:  GLVR #782664 Report a problem GLVR #782664 Report a problem | ||
| 6/13/2007 | Sold | $252,533$105/sqft |
Source: Public Record Report a problem | ||
Public tax history
| Year | Property taxes | Tax assessment |
|---|---|---|
| 2026 | $5,034 | $190,900 |
| 2025 | $5,034 +8.1% | $190,900 |
| 2024 | $4,658 +2.1% | $190,900 |
| 2023 | $4,564 | $190,900 |
| 2022 | $4,564 +4.7% | $190,900 |
| 2021 | $4,359 +1% | $190,900 |
| 2020 | $4,316 +10226.3% | $190,900 |
| 2019 | $42 | $190,900 |
| 2018 | $42 | $190,900 |
| 2017 | -- | $190,900 |
| 2016 | -- | $190,900 |
| 2015 | -- | $190,900 |
| 2014 | -- | $190,900 +151.8% |
| 2012 | -- | $75,800 |
| 2011 | -- | $75,800 |
| 2010 | -- | $75,800 |
| 2009 | -- | $75,800 |
| 2008 | -- | $75,800 +1330.2% |
| 2007 | -- | $5,300 |
Find assessor info on the county website
Monthly payment
Est. payment
Payment breakdown
Explore the cost of this home by adjusting the details. Changes won't be saved.Climate risks
Neighborhood: 18049
Nearby schools
Schools provided by the listing agent
- Elementary: Macungie Elementary School
- Middle: Eyer Middle School
- High: Emmaus High School
- District: East Penn
Source: GLVR. This data may not be complete. We recommend contacting the local school district to confirm school assignments for this home.
Similar homes
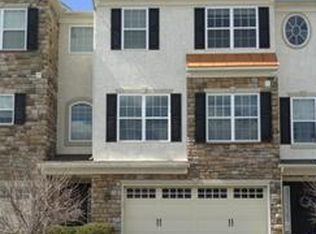
- $429,9003 bd3 ba1.8k sqft3517 Lenape Ln, Emmaus, PA 18049For Sale
 MLS ID #779161, Andrew Vollo, Weichert Realtors. GLVR
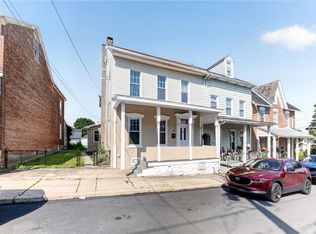
 - $330,0003 bd2 ba2.1k sqft28 S 5th St, Emmaus, PA 18049For Sale
 MLS ID #785469, Jon Campbell, Real of Pennsylvania. GLVR
 - $365,0003 bd3 ba1.7k sqft618 Furnace St, Emmaus, PA 18049For Sale
 MLS ID #782922, Mirtha Eduardo, CENTURY 21 Keim Realtors. GLVR
 - $379,9003 bd3 ba2.3k sqft1698 Brookstone Dr, Alburtis, PA 18011For Sale
 MLS ID #785809, Bob Susko Jr., RE/MAX Real Estate. GLVR
 - $449,0003 bd3 ba2.3k sqft312 Pin Oak Ln, Perkasie, PA 18944For Sale
 MLS ID #PABU2132278, Fallon Collins, CG Realty, LLC. Bright MLS
