Now available in The Hills at Lock Ridge, this end-unit townhome offers 2,650 square feet of finished living space on a beautiful corner lot with scenic hill views, a fully fenced rear yard, and large spacious deck overlooking open green space. The main level features a welcoming two-story foyer, private office, dining room, and an open living room with gas fireplace that flows into the eat-in kitchen complete with granite countertops, stainless steel appliances, soft-close cabinetry, breakfast bar with seating for 3 and custom lighting. Upstairs, the oversized primary suite is a true retreat with a separate sitting area, walk-in closet and en suite bath featuring a double vanity with granite countertop, luxurious soaking tub, and tiled walk-in shower with glass enclosure. Two additional bedrooms, a full bath, and 2nd floor laundry complete the upper level. The fully finished basement features an expansive family room with recessed lighting, four large closets, egress window, plus another separate storage room. Additional features include luxury vinyl plank flooring, gas cooking and heating, attached garage, and convenient access to shopping, parks, major roadways, and everything the East Penn area has to offer. Schedule today!
Pending
$418,000
7073 Hunt Dr, Macungie, PA 18062
3beds
2,670sqft
Townhouse
Built in 2007
4,312 Square Feet Lot
$417,700 Zestimate®
$157/sqft
$-- HOA
What's special
Scenic hill viewsPrivate officeCustom lightingFully fenced rear yardAttached garageFully finished basementEat-in kitchen
- 76 days
- 82
- 1
Likely to sell faster than
Zillow last checked:
Listing updated:
Listed by:
Dan Witt 610-462-3280,
EXP Realty LLC 888-397-7352
Source: GLVR,MLS#: 780538 Originating MLS: Lehigh Valley MLS
Originating MLS: Lehigh Valley MLSFacts & features
Interior
Bedrooms & bathrooms
- Bedrooms: 3
- Bathrooms: 3
- Full bathrooms: 2
- 1/2 bathrooms: 1
Rooms
- Room types: Den, Office
Primary bedroom
- Description: Primary bedroom suite: wall to wall carpet, ceiling fan, walk-in closet, oversized with dressing or sitting room.
- Level: Second
- Dimensions: 21.00 x 23.00
Bedroom
- Description: Wall to wall carpet, ceiling fan, walk-in closet.
- Level: Second
- Dimensions: 12.00 x 12.00
Bedroom
- Description: Wall to wall carpet, ceiling fan, closet.
- Level: Second
- Dimensions: 12.00 x 12.00
Primary bathroom
- Description: En suite bathroom: tile floor, soaking tub with tile surround, double sink, granite countertop, stand up walk-in tile shower with glass surround and ceramic tile inlay, linen closet.
- Level: Second
- Dimensions: 9.00 x 10.00
Den
- Description: Luxury vinyl plank floor.
- Level: First
- Dimensions: 18.00 x 11.00
Dining room
- Description: Luxury vinyl plank floor, custom chandelier.
- Level: First
- Dimensions: 11.00 x 8.00
Family room
- Description: Wall to wall carpet, recessed lighting, 4 closets, egress window.
- Level: Basement
- Dimensions: 28.00 x 22.00
Foyer
- Description: Tile floor, coat closet.
- Level: First
- Dimensions: 7.00 x 12.00
Other
- Description: Tile floor, tub and shower combo, single vanity with cabinet storage.
- Level: Second
- Dimensions: 5.00 x 8.00
Half bath
- Description: Tile floor, single vanity with cabinet storage.
- Level: First
- Dimensions: 5.00 x 5.00
Kitchen
- Description: Eat-in kitchen: tile floor, granite countertops, breakfast bar with seating for 3, custom overhead lighting, stainless steel appliances, soft close cabinets and drawers, gas cooking, tile backsplash, brand new dishwasher and built-in microwave.
- Level: First
- Dimensions: 10.00 x 8.00
Laundry
- Description: Luxury vinyl plank floor, washer and gas dryer, custom shelves.
- Level: Second
- Dimensions: 5.00 x 3.00
Living room
- Description: Luxury vinyl plank floor, gas fireplace with granite surround, ceiling fan, slider door leads to rear deck and back yard.
- Level: First
- Dimensions: 22.00 x 14.00
Other
- Description: Walk-in closet, wall to wall carpet, custom shelves.
- Level: Second
- Dimensions: 5.00 x 10.00
Other
- Description: Walk-in closet, wall to wall carpet.
- Level: Second
- Dimensions: 5.00 x 5.00
Other
- Description: Unfinished, concrete floor, overhead lighting, workbench.
- Level: Basement
- Dimensions: 17.00 x 11.00
Heating
- Forced Air, Gas
Cooling
- Central Air, Ceiling Fan(s)
Appliances
- Included: Dishwasher, Electric Water Heater, Gas Dryer, Gas Oven, Microwave, Refrigerator, Water Softener Owned, Washer
- Laundry: Gas Dryer Hookup, Upper Level
Features
- Dining Area, Separate/Formal Dining Room, Entrance Foyer, Eat-in Kitchen, Home Office, Kitchen Island, Walk-In Closet(s)
- Flooring: Carpet, Luxury Vinyl, Luxury VinylPlank, Tile
- Basement: Egress Windows,Finished,Sump Pump,Rec/Family Area
- Has fireplace: Yes
- Fireplace features: Gas Log, Living Room
Interior area
- Total interior livable area: 2,670 sqft
- Finished area above ground: 2,030
- Finished area below ground: 640
Property
Parking
- Total spaces: 1
- Parking features: Attached, Garage
- Attached garage spaces: 1
Features
- Stories: 2
- Patio & porch: Deck
- Exterior features: Deck, Fence
- Fencing: Yard Fenced
- Has view: Yes
- View description: Hills
Lot
- Size: 4,312 Square Feet
- Dimensions: 34 x 127.08
- Features: Corner Lot
Details
- Parcel number: 5473367691591
- Zoning: R
- Special conditions: None
Construction
Type & style
- Home type: Townhouse
- Architectural style: Other
- Property subtype: Townhouse
Materials
- Brick, Vinyl Siding
- Roof: Asphalt,Fiberglass
Condition
- Year built: 2007
Utilities & green energy
- Electric: 200+ Amp Service, Circuit Breakers
- Sewer: Public Sewer
- Water: Public
Community & HOA
Community
- Security: Closed Circuit Camera(s)
- Subdivision: The Hills at Lock Ridge
Location
- Region: Macungie
Financial & listing details
- Price per square foot: $157/sqft
- Tax assessed value: $190,200
- Annual tax amount: $5,015
- Date on market: 7/11/2026
- Ownership type: Fee Simple
Estimated market value
$417,700
$397,000 - $439,000
$2,844/mo
Price history
| Date | Event | Price |
|---|---|---|
| 7/21/2026 | Pending sale | $418,000$157/sqft |
Source:  GLVR #780538 Report a problem GLVR #780538 Report a problem | ||
| 7/11/2026 | Listed for sale | $418,000+2%$157/sqft |
Source: GLVR #780538 Report a problem | ||
| 3/18/2024 | Sold | $410,000+5.1%$154/sqft |
Source: GLVR #732227 Report a problem | ||
| 2/8/2024 | Pending sale | $390,000$146/sqft |
Source: GLVR #732227 Report a problem | ||
| 2/7/2024 | Listed for sale | $390,000$146/sqft |
Source: GLVR #732227 Report a problem | ||
| 2/5/2024 | Pending sale | $390,000$146/sqft |
Source: GLVR #732227 Report a problem | ||
| 2/1/2024 | Listed for sale | $390,000+59.2%$146/sqft |
Source: GLVR #732227 Report a problem | ||
| 8/20/2019 | Sold | $244,900$92/sqft |
Source: Public Record Report a problem | ||
| 6/25/2019 | Listed for sale | $244,900+22.4%$92/sqft |
Source: C21 Pierce & Bair-Kennett #PALH111562 Report a problem | ||
| 6/22/2015 | Sold | $200,000-4.3%$75/sqft |
Source: Public Record Report a problem | ||
| 5/14/2014 | Listing removed | $1,650$1/sqft |
Source: BHHS Fox & Roach - Easton #462082 Report a problem | ||
| 3/6/2014 | Listed for rent | $1,650$1/sqft |
Source: Prudential Patt White Real Est #462082 Report a problem | ||
| 11/19/2013 | Listing removed | $1,650$1/sqft |
Source: BHHS Fox & Roach - Easton #462082 Report a problem | ||
| 11/12/2013 | Listed for rent | $1,650$1/sqft |
Source: BHHS Fox & Roach - Easton #462082 Report a problem | ||
| 6/21/2012 | Listing removed | $208,900$78/sqft |
Source: Prudential Patt, White Real Estate #429793 Report a problem | ||
| 6/5/2012 | Price change | $208,900-2.8%$78/sqft |
Source: Prudential Patt, White Real Estate #429793 Report a problem | ||
| 5/7/2012 | Listed for sale | $214,900-0.5%$80/sqft |
Source: PW Fox Real Estate LP #429793 Report a problem | ||
| 7/29/2011 | Listing removed | $1,650$1/sqft |
Source: PW Fox Real Estate LP #412052 Report a problem | ||
| 6/23/2011 | Listed for rent | $1,650$1/sqft |
Source: PW Fox Real Estate LP #412052 Report a problem | ||
| 12/30/2008 | Sold | $216,000+2.9%$81/sqft |
Source: Public Record Report a problem | ||
| 8/25/2008 | Sold | $210,000$79/sqft |
Source: Public Record Report a problem | ||
Public tax history
| Year | Property taxes | Tax assessment |
|---|---|---|
| 2026 | $5,016 | $190,200 |
| 2025 | $5,016 +6.8% | $190,200 |
| 2024 | $4,698 +2% | $190,200 |
| 2023 | $4,604 | $190,200 |
| 2022 | $4,604 +4.6% | $190,200 |
| 2021 | $4,400 +1% | $190,200 |
| 2020 | $4,358 +10209% | $190,200 |
| 2019 | $42 | $190,200 |
| 2018 | $42 | $190,200 |
| 2017 | -- | $190,200 |
| 2016 | -- | $190,200 |
| 2015 | -- | $190,200 |
| 2014 | -- | $190,200 +143.1% |
| 2012 | -- | $78,250 |
| 2011 | -- | $78,250 |
| 2010 | -- | $78,250 |
| 2009 | -- | $78,250 +1285% |
| 2008 | -- | $5,650 |
| 2007 | -- | $5,650 |
| 2006 | -- | $5,650 |
Find assessor info on the county website
Monthly payment
Est. payment
Payment breakdown
Explore the cost of this home by adjusting the details. Changes won't be saved.Climate risks
Neighborhood: 18062
Nearby schools
Schools provided by the listing agent
- Elementary: Shoemaker
- Middle: Eyer
- High: Emmaus
- District: East Penn
Source: GLVR. This data may not be complete. We recommend contacting the local school district to confirm school assignments for this home.


Similar homes
- $404,9003 bd3 ba2k sqft6801 Hunt Dr, Macungie, PA 18062For Sale
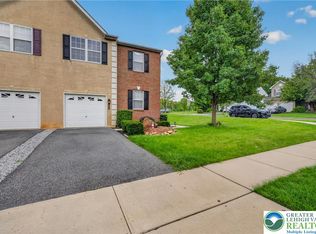 MLS ID #784197, Robert Inselmann, IronValley RE of Lehigh Valley. GLVR
 - $310,0003 bd3 ba1.6k sqft324 Surrey Pl #324, Macungie, PA 18062For Sale
 MLS ID #782454, Stacey V. Figueroa, BHGRE Valley Partners - Emmaus. GLVR
 - $344,9004 bd3 ba1.7k sqft52 Willow St, Macungie, PA 18062For Sale
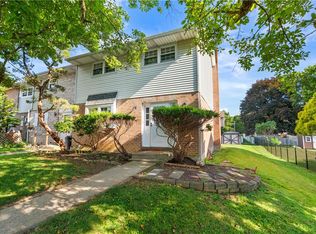 MLS ID #780502, Zack Nebbaki, EXP Realty LLC. GLVR
 - $385,0002 bd2 ba1.5k sqft5747 Whitemarsh Dr, Macungie, PA 18062For Sale
 MLS ID #783707, Jackie Curley, IronValley RE of Lehigh Valley. GLVR
