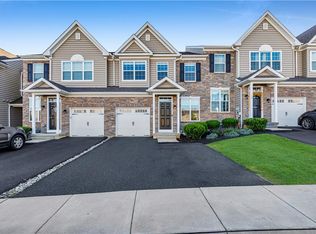
More space than you might expect, both inside and out! This 3-bedroom, 2.5-bath Pennfield Place townhome offers hardwood floors, skylights that bring in plenty of natural light, and a flexible living and dining layout highlighted by vaulted ceilings and a gas fireplace. The first-floor laundry/mudroom provides direct access to the attached garage. Upstairs, the primary bedroom features a large walk-in closet and private bath, along with two additional bedrooms and a second full bath. The finished basement provides additional space for a rec room, home office, exercise area or hobbies. Out back, step onto the deck overlooking a surprisingly large yard—an appealing combination of indoor and outdoor space that's not always easy to find in a townhome. Located in Parkland School District with convenient access to shopping, dining and major routes.
For sale
$374,900
339 Barn Swallow Ln, Allentown, PA 18104
3beds
2,243sqft
Townhouse
Built in 1992
4,399 Square Feet Lot
$-- Zestimate®
$167/sqft
$25/mo HOA
What's special
- 7 days
- 668
- 35
Zillow last checked:
Listing updated:
Listed by:
Tom Roth 484-225-9942,
Keller Williams Allentown 610-435-1800
Source: GLVR,MLS#: 784818 Originating MLS: Lehigh Valley MLS
Originating MLS: Lehigh Valley MLSFacts & features
Interior
Bedrooms & bathrooms
- Bedrooms: 3
- Bathrooms: 3
- Full bathrooms: 2
- 1/2 bathrooms: 1
Primary bedroom
- Description: Hardwood flooring, large walk-in closet
- Level: Second
- Dimensions: 15.00 x 14.00
Bedroom
- Description: Hardwood flooring
- Level: Second
- Dimensions: 14.00 x 10.00
Bedroom
- Description: Hardwood flooring
- Level: Second
- Dimensions: 14.00 x 10.00
Primary bathroom
- Description: Tiled walls and floor, walk-in shower
- Level: Second
- Dimensions: 8.00 x 5.00
Dining room
- Description: Hardwood flooring opens to Family Room
- Level: First
- Dimensions: 12.00 x 10.00
Family room
- Description: Vaulted Ceiling, Skylight, Gas fireplace, hardwood flooring
- Level: First
- Dimensions: 19.00 x 12.00
Other
- Description: Spa tub, tiled walls and floor
- Level: Second
- Dimensions: 8.00 x 7.00
Half bath
- Level: First
- Dimensions: 6.00 x 3.00
Kitchen
- Description: Tile flooring, Stainless Steel Appliances
- Level: First
- Dimensions: 12.00 x 12.00
Laundry
- Description: Washer and dryer stay with house
- Level: First
- Dimensions: 8.00 x 6.00
Living room
- Description: Vaulted Ceiling, Skylight, Hardwood flooring
- Level: First
- Dimensions: 29.00 x 10.00
Heating
- Heat Pump
Cooling
- Central Air
Appliances
- Included: Electric Dryer, Electric Oven, Electric Range, Electric Water Heater, Refrigerator, Washer
- Laundry: Electric Dryer Hookup, Main Level
Features
- Dining Area, Separate/Formal Dining Room, Mud Room, Family Room Main Level, Skylights, Utility Room
- Flooring: Hardwood, Tile
- Windows: Skylight(s)
- Basement: Concrete,Rec/Family Area
- Has fireplace: Yes
- Fireplace features: Insert, Family Room
Interior area
- Total interior livable area: 2,243 sqft
- Finished area above ground: 1,743
- Finished area below ground: 500
Property
Parking
- Total spaces: 1
- Parking features: Built In, Driveway, Garage
- Garage spaces: 1
- Has uncovered spaces: Yes
Features
- Stories: 2
Lot
- Size: 4,399 Square Feet
- Dimensions: 25.26 x 170.38 Irregular
Details
- Parcel number: 5466837564051
- Zoning: R3
- Special conditions: None
Construction
Type & style
- Home type: Townhouse
- Architectural style: Contemporary
- Property subtype: Townhouse
Materials
- Brick
- Foundation: Basement
- Roof: Asphalt,Fiberglass
Condition
- Year built: 1992
Utilities & green energy
- Electric: 200+ Amp Service, Circuit Breakers
- Sewer: Public Sewer
- Water: Public
- Utilities for property: Cable Available
Community & HOA
Community
- Security: Smoke Detector(s)
- Subdivision: Pennfield Place
HOA
- Has HOA: Yes
- HOA fee: $300 annually
Location
- Region: Allentown
Financial & listing details
- Price per square foot: $167/sqft
- Tax assessed value: $179,000
- Annual tax amount: $3,995
- Date on market: 9/21/2026
- Ownership type: Fee Simple
Estimated market value
Not available
Estimated sales range
Not available
Not available
Price history
| Date | Event | Price |
|---|---|---|
| 9/24/2026 | Listed for sale | $374,900+30.9%$167/sqft |
Source:  GLVR #784818 Report a problem GLVR #784818 Report a problem | ||
| 3/1/2023 | Sold | $286,500+2.4%$128/sqft |
Source: GLVR #710118 Report a problem | ||
| 2/1/2023 | Pending sale | $279,900$125/sqft |
Source: GLVR #710118 Report a problem | ||
| 1/25/2023 | Listed for sale | $279,900+30.2%$125/sqft |
Source: GLVR #710118 Report a problem | ||
| 2/24/2021 | Listing removed | -- |
Source: Owner Report a problem | ||
| 5/25/2020 | Listing removed | $1,500$1/sqft |
Source: Owner Report a problem | ||
| 4/22/2020 | Listed for rent | $1,500$1/sqft |
Source: Owner Report a problem | ||
| 4/8/2019 | Sold | $215,000$96/sqft |
Source: GLVR #601975 Report a problem | ||
| 2/18/2019 | Listed for sale | $215,000+6%$96/sqft |
Source: Lehigh Valley Regional Realty #601975 Report a problem | ||
| 11/23/2005 | Sold | $202,900+18345.5%$90/sqft |
Source: Public Record Report a problem | ||
| 1/15/2002 | Sold | $1,100 |
Source: Agent Provided Report a problem | ||
Public tax history
| Year | Property taxes | Tax assessment |
|---|---|---|
| 2026 | $3,995 | $179,000 |
| 2025 | $3,995 +7.2% | $179,000 |
| 2024 | $3,727 +2.5% | $179,000 |
| 2023 | $3,637 | $179,000 |
| 2022 | $3,637 +0.4% | $179,000 |
| 2021 | $3,621 | $179,000 |
| 2020 | $3,621 +10323.6% | $179,000 |
| 2019 | $35 | $179,000 |
| 2018 | $35 | $179,000 |
| 2017 | -- | $179,000 |
| 2016 | -- | $179,000 |
| 2015 | -- | $179,000 |
| 2014 | -- | $179,000 +203.9% |
| 2012 | -- | $58,900 |
| 2011 | -- | $58,900 |
| 2010 | -- | $58,900 |
| 2009 | -- | $58,900 |
| 2008 | -- | $58,900 |
| 2007 | -- | $58,900 |
| 2006 | -- | $58,900 |
| 2005 | -- | $58,900 |
| 2004 | -- | $58,900 |
| 2003 | -- | $58,900 |
Find assessor info on the county website
Monthly payment
Est. payment
Payment breakdown
Explore the cost of this home by adjusting the details. Changes won't be saved.Climate risks
Neighborhood: 18104
Nearby schools
Schools provided by the listing agent
- Middle: Parkland
- High: Parkland
- District: Parkland
Source: GLVR. This data may not be complete. We recommend contacting the local school district to confirm school assignments for this home.
- $334,7003 bd2 ba1.4k sqft341 Barn Swallow Ln, Allentown, PA 18104Off Market
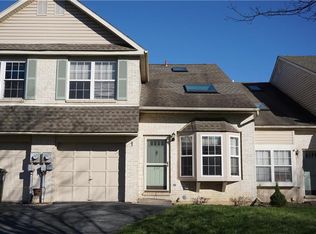
- $321,7003 bd2 ba1.7k sqft337 Barn Swallow Ln, Allentown, PA 18104Off Market
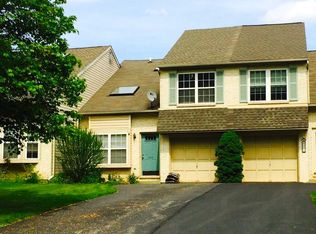
- $345,4003 bd2 ba1.7k sqft335 Barn Swallow Ln, Allentown, PA 18104Off Market
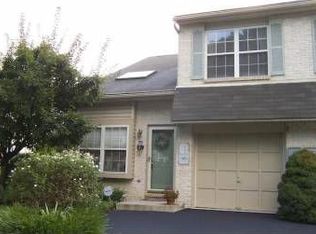
- $334,9003 bd2 ba1.4k sqft343 Barn Swallow Ln, Allentown, PA 18104Off Market
Similar homes
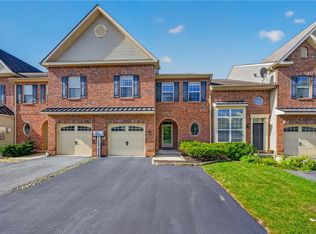
- $420,0003 bd4 ba2.5k sqft253 Blue Sage Dr, Allentown, PA 18104For Sale
 MLS ID #784946, Jesse S. Moyer, IronValley RE of Lehigh Valley. GLVR
 - $399,9994 bd3 ba2.1k sqft3060 W Whitehall St, Allentown, PA 18104For Sale
 MLS ID #781391, Leo Fontanez, Century 21 Ramos Realty. GLVR
 - $455,0003 bd3 ba2k sqft310 Redclover Ln, Allentown, PA 18104For Sale
 MLS ID #784472, Ravi Dhingra, Keller Williams Allentown. GLVR
 - $449,9003 bd3 ba2.1k sqft4236 Creek Rd, Allentown, PA 18104For Sale
 MLS ID #784797, Shannon M. Lefevre, IronValley RE of Lehigh Valley. GLVR
