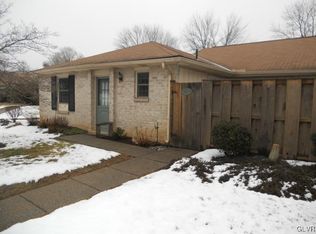
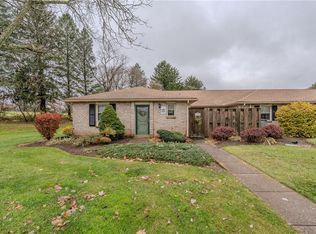
Looking for main-floor living in a quiet community close to everything? Then you will love this Fairways at Brookside ranch ready and waiting for you! This beautiful brick home is nestled along natural open space, giving you a peaceful setting to enjoy. Relax in your very own private courtyard patio. Step inside to enjoy LVP flooring throughout most of the home, making cleanup a breeze. The spacious living room with tall ceilings is the central hub of this home. Enjoy modern-style overhead lighting throughout much of the home, keeping your days bright. The primary suite is your own oasis from daily life, featuring a new walk-in shower in the bathroom and a spacious walk-in closet with built-in organizers. Step out to your courtyard patio through a sliding glass Pella door to enjoy your morning coffee. On the other side of the home, the hall bathroom is conveniently located between two spacious bedrooms, with one featuring built-in shelves perfect for your favorite collectibles or setting up your in-home office. The kitchen offers ample cabinet space along with a pantry and is accented by a breakfast bar. The laundry room just off the kitchen is really convenient. Lots of closets throughout the home give you plenty of storage. All appliances, along with washer and dryer, are included to help get you started. The HOA takes care of common area lawn care and snow removal while also covering your water, sewer, and trash bills, helping keep your monthly budget on track. This low-traffic community and its walking paths are perfect for an afternoon stroll. You and your guests will love the community tennis court, swimming pool, and clubhouse, all maintained through the HOA. A wonderful community and beautiful place you will be proud to call home!
For sale
$284,900
2992 Aronimink Pl, Macungie, PA 18062
3beds
1,423sqft
Townhouse, Condominium
Built in 1975
7,448 Square Feet Lot
$-- Zestimate®
$200/sqft
$401/mo HOA
What's special
- 9 days
- 1,029
- 80
Likely to sell faster than
Zillow last checked:
Listing updated:
Listed by:
Jeff Martin 610-779-2500,
Century 21 Gold - Exeter 610-779-2500
Source: GLVR,MLS#: 787803 Originating MLS: Lehigh Valley MLS
Facts & features
Interior
Bedrooms & bathrooms
- Bedrooms: 3
- Bathrooms: 2
- Full bathrooms: 2
Primary bedroom
- Level: First
- Dimensions: 12.00 x 16.00
Bedroom
- Level: First
- Dimensions: 12.00 x 14.00
Bedroom
- Level: First
- Dimensions: 11.00 x 10.00
Primary bathroom
- Level: First
- Dimensions: 7.00 x 8.00
Breakfast room nook
- Level: First
- Dimensions: 11.00 x 13.00
Foyer
- Level: First
- Dimensions: 4.00 x 4.00
Other
- Level: First
- Dimensions: 8.00 x 5.00
Kitchen
- Level: First
- Dimensions: 12.00 x 9.00
Living room
- Level: First
- Dimensions: 15.00 x 13.00
Heating
- Electric, Forced Air, Heat Pump
Cooling
- Central Air, Ceiling Fan(s)
Appliances
- Included: Dryer, Dishwasher, Electric Oven, Electric Range, Electric Water Heater, Disposal, Refrigerator, Washer
- Laundry: Main Level
Features
- Dining Area
- Flooring: Ceramic Tile, Luxury Vinyl, Luxury VinylPlank, Vinyl
- Basement: None
Interior area
- Total interior livable area: 1,423 sqft
- Finished area above ground: 1,423
- Finished area below ground: 0
Property
Parking
- Parking features: Parking Lot
Features
- Stories: 1
- Patio & porch: Patio, Porch
- Exterior features: Porch, Patio
Lot
- Size: 7,448 Square Feet
Details
- Parcel number: 54749333614855
- Zoning: U
- Special conditions: None
Construction
Type & style
- Home type: Townhouse
- Architectural style: Ranch
- Property subtype: Townhouse, Condominium
Materials
- Brick
- Roof: Other
Condition
- Unknown
- Year built: 1975
Utilities & green energy
- Electric: 200+ Amp Service, Circuit Breakers
- Sewer: Public Sewer
- Water: Public
Community & HOA
Community
- Subdivision: Fairways At Brookside
HOA
- Has HOA: Yes
- HOA fee: $401 monthly
Location
- Region: Macungie
Financial & listing details
- Price per square foot: $200/sqft
- Tax assessed value: $154,600
- Annual tax amount: $4,076
- Date on market: 11/10/2026
- Ownership type: Common
Estimated market value
Not available
Estimated sales range
Not available
Not available
Price history
| Date | Event | Price |
|---|---|---|
| 11/13/2026 | Listed for sale | $284,900+8.7%$200/sqft |
Source:  GLVR #787803 Report a problem | ||
| 12/19/2025 | Sold | $262,000-0.8%$184/sqft |
Source: GLVR #764489 Report a problem | ||
| 10/24/2025 | Pending sale | $264,000$186/sqft |
Source: GLVR #764489 Report a problem | ||
| 10/21/2025 | Price change | $264,000-1.9%$186/sqft |
Source: GLVR #764489 Report a problem | ||
| 10/16/2025 | Price change | $269,000-3.6%$189/sqft |
Source: GLVR #764489 Report a problem | ||
| 10/11/2025 | Price change | $279,000-2.1%$196/sqft |
Source: GLVR #764489 Report a problem | ||
| 9/12/2025 | Listed for sale | $285,000+75.9%$200/sqft |
Source: GLVR #764489 Report a problem | ||
| 10/1/2010 | Sold | $162,000-2.7%$114/sqft |
Source: Public Record Report a problem | ||
| 8/4/2010 | Listed for sale | $166,500$117/sqft |
Source: Prudential Patt, White Real Estate #367504 Report a problem | ||
Public tax history
| Year | Property taxes | Tax assessment |
|---|---|---|
| 2026 | $4,077 | $154,600 |
| 2025 | $4,077 +6.8% | $154,600 |
| 2024 | $3,819 +2% | $154,600 |
| 2023 | $3,742 | $154,600 |
| 2022 | $3,742 +4.6% | $154,600 |
| 2021 | $3,576 +1% | $154,600 |
| 2020 | $3,542 +10208.5% | $154,600 |
| 2019 | $34 | $154,600 |
| 2018 | $34 | $154,600 |
| 2017 | -- | $154,600 |
| 2016 | -- | $154,600 |
| 2015 | -- | $154,600 |
| 2014 | -- | $154,600 +254.2% |
| 2012 | -- | $43,650 |
| 2011 | -- | $43,650 |
| 2010 | -- | $43,650 |
| 2009 | -- | $43,650 |
| 2008 | -- | $43,650 |
| 2007 | -- | $43,650 |
| 2006 | -- | $43,650 |
| 2005 | -- | $43,650 |
| 2004 | -- | $43,650 |
| 2003 | -- | $43,650 |
| 2002 | -- | $43,650 |
| 2000 | -- | $43,650 |
Find assessor info on the county website
Monthly payment
Est. payment
Payment breakdown
Explore the cost of this home by adjusting the details. Changes won't be saved.Climate risks
Neighborhood: 18062
Nearby schools
Schools provided by the listing agent
- High: East Penn
- District: East Penn
Source: GLVR. This data may not be complete. We recommend contacting the local school district to confirm school assignments for this home.

Similar homes
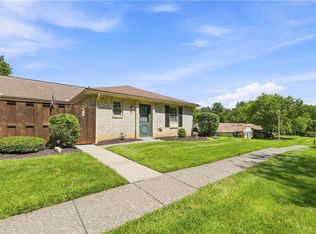
- $285,0003 bd2 ba1.4k sqft3032 Aronimink Pl, Macungie, PA 18062For Sale
 MLS ID #783563, Lisa M. Smith, Coldwell Banker Hearthside. GLVR
- $365,0002 bd2 ba1.5k sqft5777 Burning Tree Ln, Macungie, PA 18062For Sale
 MLS ID #787960, Anna Ames, Weichert Realtors. GLVR
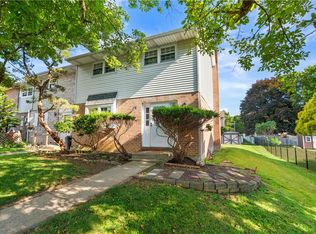
- $339,0004 bd3 ba1.7k sqft52 Willow St, Macungie, PA 18062For Sale
 MLS ID #780502, Zack Nebbaki, EXP Realty LLC. GLVR
- $287,5003 bd2 ba1.3k sqft79 Cambridge Pl, Catasauqua, PA 18032For Sale
 MLS ID #788018, Jason R. Kocsis, Home Team Real Estate. GLVR
- $315,0003 bd2 ba2k sqft321 Dogwood St, Bally, PA 19503For Sale
 MLS ID #PABK2079784, Mikey Lebron, EXP Realty, LLC. Bright MLS
