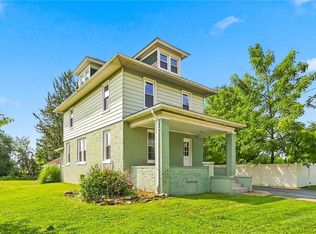
INCREDIBLE VALUE IN BETHLEHEM TOWNSHIP – A HOME YOU DON'T WANT TO MISS! Welcome to this charming 3-bedroom, 1.5-bath single-family detached home that delivers the perfect combination of space, comfort, functionality, and affordability! From the moment you step inside, you'll appreciate the fresh new flooring, inviting atmosphere, and spacious layout designed for everyday living. The HUGE kitchen is truly a standout feature, offering an abundance of room for cooking, entertaining, and gathering with family and friends. Enjoy the comfort and convenience of gas heat and central air conditioning throughout the seasons. Step outside and discover a generously sized backyard with endless possibilities for outdoor entertaining, summer barbecues, gardening, or simply relaxing in your own private outdoor space. Car enthusiasts, hobbyists, and anyone needing extra storage will love the detached two-car garage! Conveniently situated in desirable Bethlehem Township, this home offers the space and features buyers are searching for at a price that's hard to beat! Whether you're purchasing your first home, looking for more room, or simply searching for an outstanding opportunity, this property checks all the boxes. Homes offering this much value don't come along every day. Schedule your private showing before this opportunity is gone!
For sale
$274,900
1931 Willow Park Rd, Bethlehem, PA 18020
3beds
1,516sqft
Single Family Residence
Built in 1930
0.3 Acres Lot
$272,000 Zestimate®
$181/sqft
$-- HOA
What's special
Generously sized backyardDetached two-car garageInviting atmospherePrivate outdoor spaceFresh new flooringHuge kitchen
- 8 days
- 1,681
- 204
Likely to sell faster than
Zillow last checked:
Listing updated:
Listed by:
Eric A. Rothenberger 610-730-3200,
BHGRE Valley Partners-Allentwn 610-421-8887
Source: GLVR,MLS#: 787644 Originating MLS: Lehigh Valley MLS
Facts & features
Interior
Bedrooms & bathrooms
- Bedrooms: 3
- Bathrooms: 2
- Full bathrooms: 1
- 1/2 bathrooms: 1
Bedroom
- Level: Second
- Dimensions: 15.00 x 12.00
Bedroom
- Level: Second
- Dimensions: 13.00 x 12.00
Bedroom
- Level: Second
- Dimensions: 14.00 x 8.00
Dining room
- Level: First
- Dimensions: 15.00 x 12.00
Other
- Level: Second
- Dimensions: 8.00 x 7.00
Half bath
- Description: just a toilet from
- Level: Basement
- Dimensions: 4.00 x 3.00
Kitchen
- Level: First
- Dimensions: 18.00 x 16.00
Living room
- Level: First
- Dimensions: 14.00 x 12.00
Heating
- Forced Air, Gas
Cooling
- Central Air, Ceiling Fan(s), Wall Unit(s)
Appliances
- Included: Dishwasher, Gas Oven, Gas Water Heater, Microwave, Refrigerator
- Laundry: Washer Hookup, Dryer Hookup, Lower Level
Features
- Attic, Dining Area, Separate/Formal Dining Room, Storage
- Flooring: Laminate, Luxury Vinyl, Luxury VinylPlank, Resilient, Vinyl
- Basement: Concrete
Interior area
- Total interior livable area: 1,516 sqft
- Finished area above ground: 1,516
- Finished area below ground: 0
Video & virtual tour
Property
Parking
- Total spaces: 2
- Parking features: Detached, Garage
- Garage spaces: 2
Features
- Stories: 2
- Patio & porch: Covered, Porch
- Exterior features: Porch
Lot
- Size: 0.3 Acres
Details
- Parcel number: N7NW34270205
- Zoning: 05MDR
- Special conditions: None
Construction
Type & style
- Home type: SingleFamily
- Architectural style: Colonial,Victorian
- Property subtype: Single Family Residence
Materials
- Vinyl Siding
- Foundation: Basement
- Roof: Asphalt,Fiberglass
Condition
- Year built: 1930
Utilities & green energy
- Electric: 200+ Amp Service, Circuit Breakers
- Sewer: Public Sewer
- Water: Public
Community & HOA
Community
- Subdivision: Not in Development
Location
- Region: Bethlehem
Financial & listing details
- Price per square foot: $181/sqft
- Tax assessed value: $44,500
- Annual tax amount: $3,655
- Date on market: 11/7/2026
- Ownership type: Fee Simple
Estimated market value
$272,000
$258,000 - $286,000
$2,355/mo
Price history
| Date | Event | Price |
|---|---|---|
| 11/7/2026 | Listed for sale | $274,900+66.6%$181/sqft |
Source:  GLVR #787644 Report a problem | ||
| 11/20/2020 | Sold | $165,000+6.5%$109/sqft |
Source: GLVR #647972 Report a problem | ||
| 9/29/2020 | Pending sale | $155,000$102/sqft |
Source: DLP Realty #PANH106944 Report a problem | ||
| 9/8/2020 | Listed for sale | $155,000+11.5%$102/sqft |
Source: DLP Realty #647972 Report a problem | ||
| 5/16/2019 | Listing removed | $139,000$92/sqft |
Source: DLP Realty #PANH104536 Report a problem | ||
| 5/8/2019 | Listed for sale | $139,000+7.8%$92/sqft |
Source: DLP Realty #610770 Report a problem | ||
| 3/24/2017 | Listing removed | $128,999$85/sqft |
Source: DLP Realty #530714 Report a problem | ||
| 3/23/2017 | Listed for sale | $128,999$85/sqft |
Source: DLP Realty #530714 Report a problem | ||
| 3/17/2017 | Sold | $128,999$85/sqft |
Source: GLVR #530714 Report a problem | ||
| 2/24/2017 | Pending sale | $128,999$85/sqft |
Source: DLP Realty #530714 Report a problem | ||
| 1/25/2017 | Price change | $128,999-7.2%$85/sqft |
Source: DLP Realty #530714 Report a problem | ||
| 10/28/2016 | Price change | $138,999-6.7%$92/sqft |
Source: DLP Realty #530714 Report a problem | ||
| 9/29/2016 | Listed for sale | $148,999$98/sqft |
Source: DLP Realty #530714 Report a problem | ||
Public tax history
| Year | Property taxes | Tax assessment |
|---|---|---|
| 2026 | $3,655 +4.2% | $44,500 |
| 2025 | $3,508 +2.7% | $44,500 |
| 2024 | $3,415 -0.3% | $44,500 |
| 2023 | $3,426 | $44,500 |
| 2022 | $3,426 +552.5% | $44,500 |
| 2021 | $525 | $44,500 |
| 2020 | $525 | $44,500 |
| 2018 | $525 | $44,500 |
| 2017 | -- | $44,500 |
| 2016 | -- | $44,500 |
| 2015 | -- | $44,500 |
| 2014 | -- | $44,500 |
| 2013 | -- | $44,500 |
| 2012 | -- | $44,500 |
| 2011 | -- | $44,500 |
| 2010 | -- | $44,500 |
| 2004 | -- | $44,500 |
| 2003 | -- | $44,500 |
| 2002 | -- | $44,500 |
| 2000 | -- | $44,500 |
Find assessor info on the county website
Monthly payment
Est. payment
Payment breakdown
Explore the cost of this home by adjusting the details. Changes won't be saved.Climate risks
Neighborhood: Middletown
Nearby schools
Schools provided by the listing agent
- District: Bethlehem
Source: GLVR. This data may not be complete. We recommend contacting the local school district to confirm school assignments for this home.


Similar homes
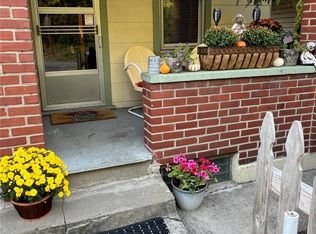
- $339,9004 bd1 ba1.2k sqft2049 6th St, Bethlehem, PA 18020For Sale
 MLS ID #787515, Jason B. Szulborski, Equity Lehigh Valley LLC. GLVR
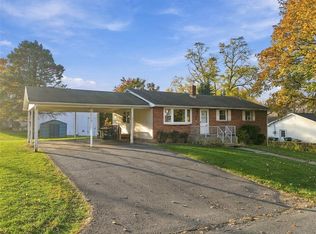
- $299,9003 bd1 ba1.4k sqft2610 Lafayette Ave, Bethlehem, PA 18017For Sale
 MLS ID #787640, Jim Lorah, RE/MAX Unlimited Real Estate. GLVR
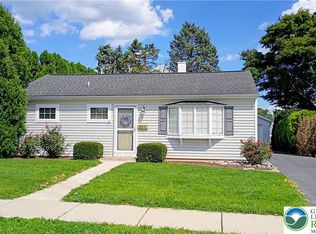
- $259,0003 bd1 ba1.9k sqft2106 Nemeth Dr, Bethlehem, PA 18015For Sale
 MLS ID #785451, Douglas G. Braun, Prime Real Estate Team LLC. GLVR
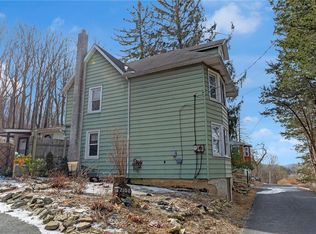
- $349,0003 bd2 ba1.4k sqft4120 Easton Ave, Bethlehem, PA 18020For Sale
 MLS ID #777087, June M Lengyel, BHGRE Valley Partners-Bethlehm. GLVR
