Welcome to 2455 S 4th St, a charming 3-bedroom, 1-bath home offering 1,455 sq ft of living space with a great combination of original character and modern updates, plus a 1 car garage and additional off-street parking. From the brick exterior and bay windows to the finished front porch, this home has plenty of personality inside and out.
Step inside through the finished front porch to the spacious living and dining rooms, featuring brand new LVP flooring throughout the first floor. The layout flows into the renovated kitchen, complete with white shaker soft-close cabinets, quartz countertops, and stainless steel appliances.
Upstairs, the second floor features three spacious bedrooms with brand new carpet and an updated full bathroom with new marble-look LVT flooring.
Out back, the property offers a 1-car garage plus an additional off-street parking space, providing valuable parking and storage.
With 1,455 sq ft of space, thoughtful updates, off-street parking, and plenty of original character, 2455 S 4th St is move-in ready and waiting for its next owner. Schedule your showing today!
Pending
$269,900
2455 S 4th St, Allentown, PA 18103
3beds
1,455sqft
Townhouse, Single Family Residence
Built in 1926
3,876 Square Feet Lot
$276,000 Zestimate®
$185/sqft
$-- HOA
What's special
Brick exteriorQuartz countertopsThree spacious bedroomsRenovated kitchenAdditional off-street parking spaceFinished front porchBay windows
- 20 days
- 1,631
- 181
Likely to sell faster than
Zillow last checked:
Listing updated:
Listed by:
Jason Reynolds 856-906-4035,
Light House Realty LV LLC 484-279-0084
Source: GLVR,MLS#: 782668 Originating MLS: Lehigh Valley MLS
Originating MLS: Lehigh Valley MLSFacts & features
Interior
Bedrooms & bathrooms
- Bedrooms: 3
- Bathrooms: 1
- Full bathrooms: 1
Bedroom
- Level: Second
- Dimensions: 11.00 x 13.00
Bedroom
- Level: Second
- Dimensions: 12.00 x 10.00
Bedroom
- Level: Second
- Dimensions: 12.00 x 11.00
Dining room
- Level: First
- Dimensions: 14.00 x 15.00
Foyer
- Level: First
- Dimensions: 15.00 x 8.00
Other
- Level: Second
- Dimensions: 12.00 x 6.00
Kitchen
- Level: First
- Dimensions: 11.00 x 9.00
Living room
- Level: First
- Dimensions: 15.00 x 15.00
Heating
- Forced Air, Gas
Cooling
- Ceiling Fan(s), Wall/Window Unit(s)
Appliances
- Included: Dryer, Dishwasher, Electric Oven, Electric Range, Gas Water Heater, Microwave, Refrigerator, Washer
- Laundry: Washer Hookup, Dryer Hookup
Features
- Dining Area, Separate/Formal Dining Room
- Basement: Full
Interior area
- Total interior livable area: 1,455 sqft
- Finished area above ground: 1,455
- Finished area below ground: 0
Property
Parking
- Total spaces: 1
- Parking features: Detached, Garage, Off Street
- Garage spaces: 1
Lot
- Size: 3,876 Square Feet
Details
- Parcel number: 640660833874 1
- Zoning: N3
- Special conditions: None
Construction
Type & style
- Home type: SingleFamily
- Architectural style: Colonial
- Property subtype: Townhouse, Single Family Residence
- Attached to another structure: Yes
Materials
- Brick
- Roof: Asphalt,Fiberglass
Condition
- Year built: 1926
Utilities & green energy
- Sewer: Public Sewer
- Water: Public
Community & HOA
Community
- Subdivision: Not in Development
Location
- Region: Allentown
Financial & listing details
- Price per square foot: $185/sqft
- Tax assessed value: $95,000
- Annual tax amount: $3,290
- Date on market: 8/13/2026
- Ownership type: Fee Simple
Estimated market value
$276,000
$262,000 - $290,000
$2,015/mo
Price history
| Date | Event | Price |
|---|---|---|
| 8/20/2026 | Pending sale | $269,900$185/sqft |
Source:  GLVR #782668 Report a problem GLVR #782668 Report a problem | ||
| 8/13/2026 | Listed for sale | $269,900+90.1%$185/sqft |
Source: GLVR #782668 Report a problem | ||
| 7/27/2026 | Sold | $142,000+102.9%$98/sqft |
Source: Public Record Report a problem | ||
| 6/12/2000 | Sold | $70,000$48/sqft |
Source: Public Record Report a problem | ||
Public tax history
| Year | Property taxes | Tax assessment |
|---|---|---|
| 2026 | $5,275 +2% | $95,000 |
| 2025 | $5,169 | $95,000 |
| 2024 | $5,169 | $95,000 |
| 2023 | $5,169 | $95,000 |
| 2022 | $5,169 +3.4% | $95,000 |
| 2021 | $5,002 +1.5% | $95,000 |
| 2020 | $4,925 +11280% | $95,000 |
| 2019 | $43 +1.6% | $95,000 |
| 2018 | $43 | $95,000 |
| 2017 | -- | $95,000 |
| 2016 | -- | $95,000 |
| 2015 | -- | $95,000 |
| 2014 | -- | $95,000 +149.7% |
| 2012 | -- | $38,050 |
| 2011 | -- | $38,050 |
| 2010 | -- | $38,050 |
| 2009 | -- | $38,050 |
| 2008 | -- | $38,050 |
| 2007 | -- | $38,050 |
| 2006 | -- | $38,050 |
| 2005 | -- | $38,050 |
| 2004 | -- | $38,050 |
| 2003 | -- | $38,050 |
| 2002 | -- | $38,050 |
| 2000 | -- | $38,050 |
Find assessor info on the county website
Monthly payment
Est. payment
Payment breakdown
Explore the cost of this home by adjusting the details. Changes won't be saved.Climate risks
Neighborhood: Mountainville
Nearby schools
Schools provided by the listing agent
- District: Allentown
Source: GLVR. This data may not be complete. We recommend contacting the local school district to confirm school assignments for this home.
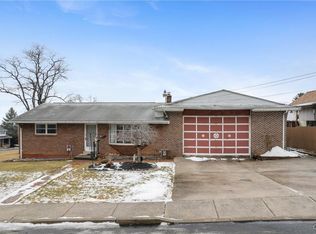
Similar homes
- $330,0004 bd2 ba1.3k sqft1135 E Susquehanna St, Allentown, PA 18103For Sale
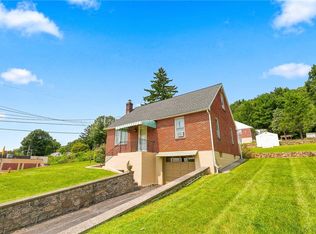 MLS ID #782625, Rudy Amelio Jr., Rudy Amelio Real Estate. GLVR
 - $285,0005 bd2 ba2.1k sqft132 N Madison St, Allentown, PA 18102For Sale
 MLS ID #783432, Karina Minyety, I-Do Real Estate. GLVR
 - $269,9003 bd2 ba1.2k sqft1025 Main St, Hellertown, PA 18055For Sale
 MLS ID #781259, Kyle P. Spina, Realty One Group Supreme. GLVR
 - $320,0003 bd1 ba1.7k sqft2375 Jennie Ave, Allentown, PA 18104For Sale
 MLS ID #783298, Elizabeth Martinez, Century 21 Ramos Realty. GLVR
