Welcome to 236 Chestnut Hill Road, a beautifully renovated 3-bedroom, 1-bathroom ranch offering 1,226 square feet of one-level living in a peaceful wooded .71 acre lot in Emmaus. No stone has been left unturned - the exterior features a new roof, siding, energy-efficient windows, exterior doors, and lighting, plus a rebuilt front porch with new steps. All major systems are new, including a full electrical rewire with a new panel, ductless mini-splits for heating and cooling, a new water heater, and new plumbing throughout.
Inside, new drywall, insulation, LVP flooring, doors, trim, and closet systems give every room a clean, finished look. The kitchen boasts new cabinets and quartz counters, and the fully renovated bathroom has a new vanity and fixtures. An attached two-car garage with new doors provides plenty of storage for a car enthusiast or hobbyist. Surrounded by mature trees in an unbeatable serene mountain-like location, yet close to downtown Emmaus, the Promenade Shops at Saucon Valley, and I-78, this move-in-ready home is a must-see. Schedule your showing today!
For sale
$339,900
236 Chestnut Hill Rd, Emmaus, PA 18049
3beds
1,226sqft
Single Family Residence
Built in 1955
0.71 Acres Lot
$334,600 Zestimate®
$277/sqft
$-- HOA
What's special
New drywallNew roofNew doorsSurrounded by mature treesEnergy-efficient windowsLvp flooring
- 13 days
- 3,800
- 454
Likely to sell faster than
Zillow last checked:
Listing updated:
Listed by:
Jason Reynolds 856-906-4035,
Light House Realty LV LLC 484-279-0084
Source: GLVR,MLS#: 786711 Originating MLS: Lehigh Valley MLS
Facts & features
Interior
Bedrooms & bathrooms
- Bedrooms: 3
- Bathrooms: 1
- Full bathrooms: 1
Bedroom
- Level: First
- Dimensions: 15.00 x 9.00
Bedroom
- Level: First
- Dimensions: 13.00 x 10.00
Bedroom
- Level: First
- Dimensions: 13.00 x 10.00
Dining room
- Level: First
- Dimensions: 13.00 x 10.00
Other
- Level: First
- Dimensions: 10.00 x 7.00
Kitchen
- Level: First
- Dimensions: 13.00 x 10.00
Living room
- Level: First
- Dimensions: 16.00 x 18.00
Heating
- Ductless
Cooling
- Ductless
Appliances
- Included: Dishwasher, Electric Oven, Electric Range, Electric Water Heater, Microwave, Refrigerator
Features
- Dining Area, Separate/Formal Dining Room
- Basement: Crawl Space
Interior area
- Total interior livable area: 1,226 sqft
- Finished area above ground: 1,226
- Finished area below ground: 0
Property
Parking
- Total spaces: 2
- Parking features: Attached, Garage
- Attached garage spaces: 2
Features
- Stories: 1
Lot
- Size: 0.71 Acres
Details
- Parcel number: 6404172396501
- Zoning: SINGLE FAMILY - DETACHED
- Special conditions: None
Construction
Type & style
- Home type: SingleFamily
- Architectural style: Ranch
- Property subtype: Single Family Residence
Materials
- Vinyl Siding, Wood Siding
- Foundation: Block
- Roof: Asphalt,Fiberglass
Condition
- Year built: 1955
Utilities & green energy
- Sewer: Septic Tank
- Water: Well
Community & HOA
Community
- Subdivision: Not in Development
Location
- Region: Emmaus
Financial & listing details
- Price per square foot: $277/sqft
- Tax assessed value: $162,200
- Annual tax amount: $5,416
- Date on market: 10/21/2026
- Ownership type: Fee Simple
Estimated market value
$334,600
$318,000 - $351,000
$2,199/mo
Price history
| Date | Event | Price |
|---|---|---|
| 10/21/2026 | Listed for sale | $339,900+324.9%$277/sqft |
Source:  GLVR #786711 Report a problem | ||
| 9/3/2026 | Sold | $80,000$65/sqft |
Source: Public Record Report a problem | ||
Public tax history
| Year | Property taxes | Tax assessment |
|---|---|---|
| 2026 | $5,416 +3.1% | $162,200 |
| 2025 | $5,254 +7.7% | $162,200 |
| 2024 | $4,881 +5.4% | $162,200 |
| 2023 | $4,630 | $162,200 |
| 2022 | $4,630 +6.9% | $162,200 |
| 2021 | $4,332 +4% | $162,200 |
| 2020 | $4,164 +10468.2% | $162,200 |
| 2019 | $39 | $162,200 |
| 2018 | $39 | $162,200 |
| 2017 | -- | $162,200 |
| 2016 | -- | $162,200 |
| 2015 | -- | $162,200 |
| 2014 | -- | $162,200 +375% |
| 2012 | -- | $34,150 |
| 2011 | -- | $34,150 |
| 2010 | -- | $34,150 |
| 2009 | -- | $34,150 |
| 2008 | -- | $34,150 |
| 2007 | -- | $34,150 |
| 2006 | -- | $34,150 |
| 2005 | -- | $34,150 |
| 2004 | -- | $34,150 |
| 2003 | -- | $34,150 |
| 2002 | -- | $34,150 |
| 2000 | -- | $34,150 |
Find assessor info on the county website
Monthly payment
Est. payment
Payment breakdown
Explore the cost of this home by adjusting the details. Changes won't be saved.Climate risks
Neighborhood: 18049
Nearby schools
Schools provided by the listing agent
- District: Salisbury
Source: GLVR. This data may not be complete. We recommend contacting the local school district to confirm school assignments for this home.
Similar homes
- $375,0004 bd2 ba1.5k sqft4857 Buckeye Rd, Emmaus, PA 18049For Sale
 MLS ID #787085, Mick Seislove, BHHS Fox & Roach Macungie. GLVR
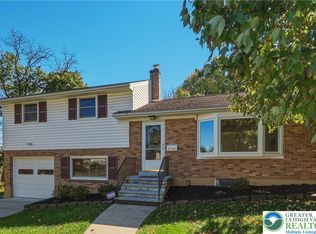
- $350,0003 bd2 ba1.3k sqft2102 W Fairview St, Allentown, PA 18104For Sale
 MLS ID #786322, Doug Frederick, Howard Hanna TheFrederickGroup. GLVR
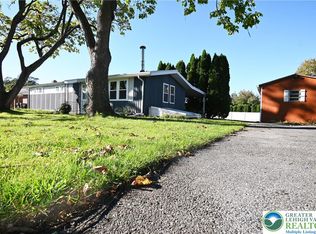
- $339,0003 bd2 ba1.1k sqft715 E Federal St, Allentown, PA 18103For Sale
 MLS ID #786495, Emma K. Ombima, BHHS Fox & Roach Bethlehem. GLVR
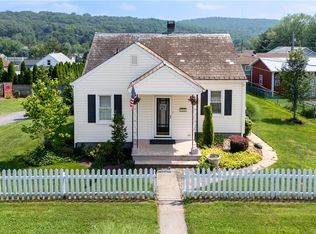
- $325,0003 bd1 ba1k sqft1306 Maryland Ave, Allentown, PA 18103For Sale
 MLS ID #787041, Keith T. Otto, Century 21 Pinnacle. GLVR
