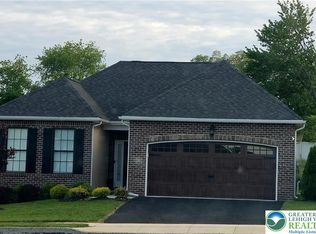
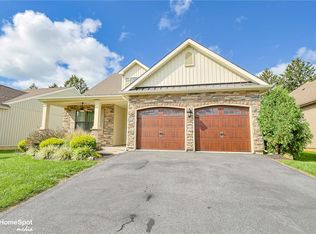
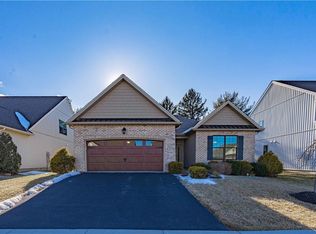
Welcome to the modern single level living you've been looking for! This immaculate 2 bedroom, 2 full bathroom, detached ranch home has been perfectly cared for, tastefully upgraded, and is situated in the desirable Fields at Indian Creek 55+ Active Adult Community. Completed in 2020, it's completely move in ready with an open concept design featuring cathedral ceilings, warm hardwood flooring throughout the first floor and an updated kitchen featuring granite countertops, stainless steel appliances and a large center island. Retreat to the spacious owner's suite featuring a walk-in closet, and spacious ensuite bathroom that includes a double sink vanity, walk-in shower and linen closet. Additional highlights include efficient gas heat and a 2-car attached garage with room for both parking and storage. Downstairs is a full basement ready for your finishing touches and perfect for storage. Step outside to relax or entertain on the expanded paver patio. The second bedroom features a custom Murphy bed and matching desk, perfect for use as a home office or guest room. Set within the established Fields at Indian Creek community, you'll enjoy the benefits of 55+ living including a welcoming clubhouse, a sparkling swimming pool and well maintained pickleball and bocce courts, while remaining conveniently located near shopping, dining, healthcare, and everyday amenities throughout Emmaus and the Lehigh Valley. With an updated interior, flexible floor plan, and the convenience of main-level living, 3575 Daylily Drive is ready to welcome you home.
For sale
$425,000
3575 Daylily Dr, Emmaus, PA 18049
2beds
1,368sqft
Single Family Residence
Built in 2021
2,221 Square Feet Lot
$421,800 Zestimate®
$311/sqft
$290/mo HOA
What's special
Main-level livingExpanded paver patioLarge center islandOpen concept designCathedral ceilingsWalk-in closetLinen closet
- 55 days
- 792
- 43
Likely to sell faster than
Zillow last checked:
Listing updated:
Listed by:
Lisa M. Rice 610-533-3164,
IronValley RE of Lehigh Valley 610-766-7200
Source: GLVR,MLS#: 783643 Originating MLS: Lehigh Valley MLS
Originating MLS: Lehigh Valley MLSFacts & features
Interior
Bedrooms & bathrooms
- Bedrooms: 2
- Bathrooms: 2
- Full bathrooms: 2
Heating
- Forced Air, Gas
Cooling
- Central Air
Appliances
- Included: Dishwasher, Electric Water Heater, Gas Cooktop, Gas Oven, Gas Range, Microwave
- Laundry: Washer Hookup, Dryer Hookup
Features
- Dining Area
- Basement: Full,Concrete
Interior area
- Total interior livable area: 1,368 sqft
- Finished area above ground: 1,368
- Finished area below ground: 0
Property
Parking
- Total spaces: 2
- Parking features: Attached, Garage, Garage Door Opener
- Attached garage spaces: 2
Features
- Stories: 1
- Patio & porch: Patio
- Exterior features: Patio
Lot
- Size: 2,221 Square Feet
Details
- Parcel number: 548493463962 129
- Zoning: S-R Suburban Residential
- Special conditions: None
Construction
Type & style
- Home type: SingleFamily
- Architectural style: Ranch
- Property subtype: Single Family Residence
Materials
- Blown-In Insulation, Brick, Foam Insulation, Stone Veneer, Vinyl Siding, Wood Siding
- Foundation: Basement
- Roof: Asphalt,Fiberglass
Condition
- Year built: 2021
Utilities & green energy
- Sewer: Public Sewer
- Water: Public
Community & HOA
Community
- Senior community: Yes
- Subdivision: The Fields at Indian Creek
HOA
- Has HOA: Yes
- HOA fee: $290 monthly
Location
- Region: Emmaus
Financial & listing details
- Price per square foot: $311/sqft
- Tax assessed value: $262,200
- Annual tax amount: $6,914
- Date on market: 8/31/2026
- Ownership type: Fee Simple
Estimated market value
$421,800
$401,000 - $443,000
$2,540/mo
Price history
| Date | Event | Price |
|---|---|---|
| 8/31/2026 | Listed for sale | $425,000+34.8%$311/sqft |
Source:  GLVR #783643 Report a problem GLVR #783643 Report a problem | ||
| 7/23/2021 | Sold | $315,251$230/sqft |
Source: Public Record Report a problem | ||
Public tax history
| Year | Property taxes | Tax assessment |
|---|---|---|
| 2026 | $6,914 | $262,200 |
| 2025 | $6,914 +8.1% | $262,200 |
| 2024 | $6,398 +2.1% | $262,200 |
| 2023 | $6,268 | $262,200 |
| 2022 | $6,268 | $262,200 |
Find assessor info on the county website
Monthly payment
Est. payment
Payment breakdown
Explore the cost of this home by adjusting the details. Changes won't be saved.Climate risks
Neighborhood: 18049
Nearby schools
Schools provided by the listing agent
- Elementary: Jefferson Elementary School
- Middle: Lower Macungie Middle School
- High: Emmaus High School
- District: East Penn
Source: GLVR. This data may not be complete. We recommend contacting the local school district to confirm school assignments for this home.

Similar homes
- $490,0002 bd2 ba2k sqft4147 Bluesky Pl, Emmaus, PA 18049For Sale
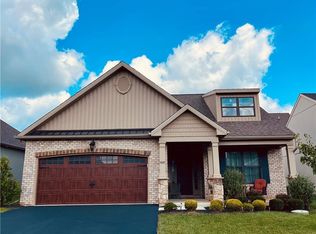 MLS ID #783680, David Feinberg, RE/MAX Central - Center Valley. GLVR
 - $385,0003 bd2 ba1.9k sqft418 S 4th St, Emmaus, PA 18049For Sale
 MLS ID #782620, Christopher J Zajacek, Grace Realty Co Inc. GLVR
 - $379,0003 bd2 ba1.9k sqft404 N 3rd St, Emmaus, PA 18049For Sale
 MLS ID #782955, Mick Seislove, BHHS Fox & Roach Macungie. GLVR
 - $449,9003 bd2 ba1.6k sqft4070 W Hopewell Rd, Center Valley, PA 18034For Sale
 MLS ID #786707, Matthew J. Sorrentino, Howard Hanna TheFrederickGroup. GLVR
