This four-year-old home has been meticulously cared for by the current owners. The open foyer area leads to hall that divides off into the guest bedroom, guest bath, and coat closet (separated by pocket door). Th other hallway has the washer/dryer, garage door, and den/office. The beautiful kitchen is open to the great room, perfect for entertaining, ample counter space, an oversized deep modern sink with professional pull-down faucet, grey veined white quartz countertops, five burner gas range with double oven, and refrigerator with craft ice maker. The dining area with its modern chandelier, overlooks the Trex deck, accessed by sliding glass doors. The great room has a gas fireplace (just serviced 5/25) with stone surround and mantle. The master bath is private, with walk in closet, Medi Spa walk in tub, and separate tiled shower; a perfect way to end your day. This open area home has extra wide hallways and doorways to accommodate a wheelchair, and level garage entry. The full, unfinished basement with egress has roughed in plumbing for a full bath, also sump pump w battery backup, radon venting, central air, forced hot air, 50 gal. gas hot water heater and Culligan/Reynolds water softener and filter (paid in full). Don't miss this fully contemporary turn-key home.
Sold for $449,000
$449,000
3583 Daylily Dr, Emmaus, PA 18049
2beds
1,582sqft
Single Family Residence
Built in 2021
3,005 Square Feet Lot
$458,500 Zestimate®
$284/sqft
$2,501 Estimated rent
Home value
$458,500
$413,000 - $509,000
$2,501/mo
Zestimate® history
Owner options
List your home for rent
$2,501/mo
Rent Zestimate®
Find your next renter with Zillow Rental Manager. Plus, with online applications, you can quickly screen prospective tenants – for free.
$2,501/mo
Rent Zestimate®
Refinance and save
$3,252/mo
Est. payment
Refinancing to a lower rate could help reduce your monthly payments and save thousands over the life of the loan.
$3,252/mo
Est. payment
Explore your selling options
Work with a Zillow partner agent
Leverage their expertise and Zillow's premium Showcase listings to get your home seen by more buyers.
Get startedList with your own agent
Get your home in front of millions of buyers by listing it on Zillow.
Learn how to do itSell it yourself
Take full control of how buyers see your home on Zillow by listing For Sale by Owner (FSBO).
List your homeWhat's special
Gas fireplaceFull unfinished basementExtra wide hallwaysGreat roomSliding glass doorsGuest bedroomLevel garage entry
Zillow last checked:
Listing updated:
Listed by:
Michael J. Maher 267-765-2080,
Houwzer Inc
Bought with:
Jo Ann Sheesley, RS143971A
HowardHanna TheFrederickGroup
Source: GLVR,MLS#: 758829 Originating MLS: Lehigh Valley MLS
Originating MLS: Lehigh Valley MLSFacts & features
Interior
Bedrooms & bathrooms
- Bedrooms: 2
- Bathrooms: 2
- Full bathrooms: 2
Primary bedroom
- Level: First
- Dimensions: 14.00 x 13.00
Bedroom
- Level: First
- Dimensions: 12.00 x 11.00
Primary bathroom
- Level: First
- Dimensions: 10.00 x 11.00
Den
- Level: First
- Dimensions: 10.00 x 10.00
Dining room
- Level: First
- Dimensions: 15.00 x 12.00
Foyer
- Level: First
- Dimensions: 9.00 x 9.00
Other
- Level: First
- Dimensions: 9.00 x 10.00
Kitchen
- Level: First
- Dimensions: 12.00 x 14.00
Laundry
- Level: First
- Dimensions: 9.00 x 9.00
Living room
- Level: First
- Dimensions: 16.00 x 13.00
Heating
- Forced Air, Gas
Cooling
- Central Air, Ceiling Fan(s)
Appliances
- Included: Dishwasher, Gas Oven, Gas Range, Gas Water Heater, Microwave, Refrigerator, Water Softener Owned
- Laundry: Stacked
Features
- Dining Area, Jetted Tub, Walk-In Closet(s)
- Flooring: Carpet, Hardwood, Tile
- Basement: Full
- Has fireplace: Yes
- Fireplace features: Gas Log, Living Room
Interior area
- Total interior livable area: 1,582 sqft
- Finished area above ground: 1,582
- Finished area below ground: 0
Property
Parking
- Total spaces: 2
- Parking features: Attached, Garage, Parking Garage, On Street
- Attached garage spaces: 2
- Has uncovered spaces: Yes
Features
- Levels: One
- Stories: 1
- Has spa: Yes
Lot
- Size: 3,005 Square Feet
Details
- Parcel number: 54849346396200043
- Zoning: SR- SUBURBAN RESIDENTIAL
- Special conditions: None
Construction
Type & style
- Home type: SingleFamily
- Architectural style: Ranch
- Property subtype: Single Family Residence
Materials
- Brick, Vinyl Siding
- Roof: Asphalt,Composition,Fiberglass
Condition
- Unknown
- Year built: 2021
Utilities & green energy
- Sewer: Public Sewer
- Water: Public
- Utilities for property: Cable Available
Community & HOA
Community
- Subdivision: The Fields at Indian Creek
HOA
- Has HOA: Yes
- HOA fee: $290 monthly
Location
- Region: Emmaus
Financial & listing details
- Price per square foot: $284/sqft
- Tax assessed value: $294,400
- Annual tax amount: $7,516
- Date on market: 6/20/2025
- Cumulative days on market: 18 days
- Listing terms: Cash,Conventional,FHA,VA Loan
- Ownership type: Fee Simple
Price history
| Date | Event | Price |
|---|---|---|
| 10/1/2025 | Sold | $449,000$284/sqft |
Source:  GLVR #758829 Report a problem GLVR #758829 Report a problem | ||
| 9/9/2025 | Pending sale | $449,000$284/sqft |
Source: GLVR #758829 Report a problem | ||
| 9/9/2025 | Listing removed | $449,000$284/sqft |
Source: GLVR #758829 Report a problem | ||
| 7/8/2025 | Pending sale | $449,000$284/sqft |
Source: GLVR #758829 Report a problem | ||
| 6/20/2025 | Listed for sale | $449,000$284/sqft |
Source: GLVR #758829 Report a problem | ||
Public tax history
Tax history is unavailable.
Neighborhood: 18049
Nearby homes
- $410,0002 bd2 ba1.4k sqft3559 Daylily Dr, Emmaus, PA 18049Sold

- $550,0003 bd3 ba2k sqft3623 Daylily Dr, Emmaus, PA 18049Sold

- $455,0002 bd2 ba1.6k sqft3543 Daylily Dr, Emmaus, PA 18049Sold
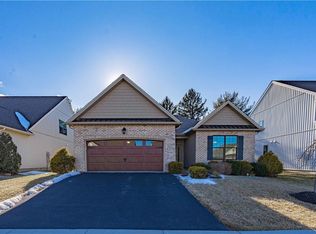
- $467,8002 bd2 ba1.6k sqft3655 Daylily Dr #IC-29, Emmaus Borough, PA 18049Off Market
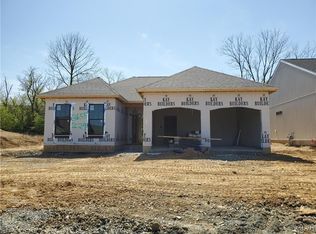
- $396,0002 bd2 ba1.4k sqft3631 Daylily Dr, Emmaus, PA 18049Sold
- $515,0002 bd2 ba1.6k sqft4172 Streamside Rd, Emmaus, PA 18049Sold
- $425,0002 bd2 ba1.6k sqft3655 Daylily Dr, Emmaus, PA 18049Sold
- $515,0002 bd2 ba1.6k sqft4172 Streamside Rd, Emmaus, PA 18049Sold
Nearby schools
GreatSchools rating
- 8/10Macungie El SchoolGrades: K-5Distance: 1.7 mi
- 8/10Eyer Middle SchoolGrades: 6-8Distance: 1.7 mi
- 8/10Emmaus High SchoolGrades: 9-12Distance: 0.7 mi
Schools provided by the listing agent
- District: East Penn
Source: GLVR. This data may not be complete. We recommend contacting the local school district to confirm school assignments for this home.
Get a cash offer in 3 minutes
Find out how much your home could sell for in as little as 3 minutes with a no-obligation cash offer.
Estimated market value
$458,500
Get a cash offer in 3 minutes
Find out how much your home could sell for in as little as 3 minutes with a no-obligation cash offer.
Estimated market value
$458,500
- Pennsylvania
- Lehigh County
- Emmaus
- 18049
- 3583 Daylily Dr
Nearby cities
Nearby zip codes
Other Emmaus Topics
