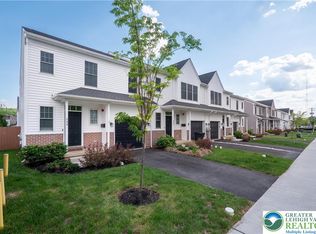
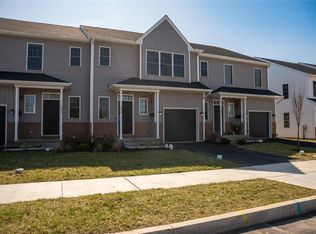
Welcome to Parkside at North Street. This thoughtfully designed 3-bedroom, 2.5-bath home offers modern comfort and convenience throughout. The main level features an open-concept layout that seamlessly connects the kitchen, dining area, and living room, creating an ideal space for everyday living and entertaining.
Upstairs, a centrally located laundry room sits between the primary suite and two additional bedrooms. The home also includes a full, unfinished basement with an egress window and a one-car garage, providing excellent storage and future expansion potential.
Shops, restaurants, schools, parks, trails, and downtown Emmaus are just a short walk away
For sale
Price cut: $10K (9/26)
$395,000
546 North St, Emmaus, PA 18049
3beds
1,870sqft
Townhouse
Built in 2022
2,570 Square Feet Lot
$394,300 Zestimate®
$211/sqft
$-- HOA
What's special
One-car garageModern comfort and conveniencePrimary suiteCentrally located laundry roomOpen-concept layout
- 29 days
- 983
- 79
Likely to sell faster than
Zillow last checked:
Listing updated:
Listed by:
Robert Inselmann 610-751-3209,
IronValley RE of Lehigh Valley 610-766-7200
Source: GLVR,MLS#: 784429 Originating MLS: Lehigh Valley MLS
Originating MLS: Lehigh Valley MLSFacts & features
Interior
Bedrooms & bathrooms
- Bedrooms: 3
- Bathrooms: 3
- Full bathrooms: 2
- 1/2 bathrooms: 1
Primary bedroom
- Level: Second
- Dimensions: 16.00 x 15.00
Bedroom
- Level: Second
- Dimensions: 14.00 x 11.00
Bedroom
- Level: Second
- Dimensions: 13.00 x 11.00
Primary bathroom
- Level: Second
- Dimensions: 11.00 x 7.00
Dining room
- Level: First
- Dimensions: 14.00 x 11.00
Other
- Level: Second
- Dimensions: 9.00 x 5.00
Half bath
- Level: First
- Dimensions: 7.00 x 3.00
Kitchen
- Level: First
- Dimensions: 13.00 x 9.00
Laundry
- Level: Second
- Dimensions: 7.00 x 3.00
Living room
- Level: First
- Dimensions: 23.00 x 13.00
Heating
- Forced Air, Gas
Cooling
- Central Air
Appliances
- Included: Dishwasher, Electric Dryer, Electric Oven, Electric Range, Electric Water Heater, Disposal, Microwave, Refrigerator, Washer
- Laundry: Washer Hookup, Dryer Hookup, ElectricDryer Hookup, Upper Level
Features
- Dining Area, Separate/Formal Dining Room, Eat-in Kitchen, Kitchen Island, Traditional Floorplan, Walk-In Closet(s), Smart Home
- Flooring: Carpet, Laminate, Resilient, Vinyl
- Windows: Screens
- Basement: Egress Windows,Full,Concrete
Interior area
- Total interior livable area: 1,870 sqft
- Finished area above ground: 1,870
- Finished area below ground: 0
Video & virtual tour
Property
Parking
- Total spaces: 1
- Parking features: Built In, Driveway, Garage, Off Street, On Street, Garage Door Opener
- Garage spaces: 1
- Has uncovered spaces: Yes
Features
- Stories: 2
- Patio & porch: Covered, Patio, Porch
- Exterior features: Porch, Patio
Lot
- Size: 2,570 Square Feet
Details
- Parcel number: 5494467044281
- Zoning: R-HO
- Special conditions: None
Construction
Type & style
- Home type: Townhouse
- Architectural style: Colonial
- Property subtype: Townhouse
Materials
- Brick, Vinyl Siding
- Foundation: Basement
- Roof: Asphalt,Fiberglass
Condition
- Year built: 2022
Utilities & green energy
- Electric: 200+ Amp Service, Circuit Breakers
- Sewer: Public Sewer
- Water: Public
- Utilities for property: Cable Available
Community & HOA
Community
- Features: Curbs, Sidewalks
- Security: Smoke Detector(s)
- Subdivision: Parkside at North Street
Location
- Region: Emmaus
Financial & listing details
- Price per square foot: $211/sqft
- Tax assessed value: $223,000
- Annual tax amount: $8,087
- Date on market: 9/15/2026
- Ownership type: Fee Simple
Estimated market value
$394,300
$375,000 - $414,000
$2,729/mo
Price history
| Date | Event | Price |
|---|---|---|
| 9/26/2026 | Price change | $395,000-2.5%$211/sqft |
Source:  GLVR #784429 Report a problem GLVR #784429 Report a problem | ||
| 9/21/2026 | Price change | $405,000-3.6%$217/sqft |
Source: GLVR #784429 Report a problem | ||
| 9/15/2026 | Listed for sale | $420,000$225/sqft |
Source: GLVR #784429 Report a problem | ||
| 9/7/2026 | Listing removed | $420,000$225/sqft |
Source: GLVR #780175 Report a problem | ||
| 7/30/2026 | Price change | $420,000-3.4%$225/sqft |
Source: GLVR #780175 Report a problem | ||
| 7/6/2026 | Listed for sale | $435,000+9%$233/sqft |
Source: GLVR #780175 Report a problem | ||
| 5/14/2026 | Listing removed | $2,800$1/sqft |
Source: Zillow Rentals Report a problem | ||
| 3/30/2026 | Listed for rent | $2,800+5.7%$1/sqft |
Source: Zillow Rentals Report a problem | ||
| 6/14/2025 | Listing removed | $2,650$1/sqft |
Source: GLVR #753148 Report a problem | ||
| 5/18/2025 | Price change | $2,650-7%$1/sqft |
Source: GLVR #753148 Report a problem | ||
| 3/15/2025 | Price change | $2,850-3.4%$2/sqft |
Source: GLVR #753148 Report a problem | ||
| 3/2/2025 | Listed for rent | $2,950$2/sqft |
Source: GLVR #753148 Report a problem | ||
| 3/2/2025 | Listing removed | $2,950$2/sqft |
Source: Zillow Rentals Report a problem | ||
| 2/18/2025 | Listed for rent | $2,950$2/sqft |
Source: Zillow Rentals Report a problem | ||
| 5/3/2024 | Sold | $398,975+1%$213/sqft |
Source: GLVR #716690 Report a problem | ||
| 3/12/2024 | Pending sale | $395,000$211/sqft |
Source: GLVR #716690 Report a problem | ||
| 5/6/2023 | Listed for sale | $395,000$211/sqft |
Source: GLVR #716690 Report a problem | ||
Public tax history
| Year | Property taxes | Tax assessment |
|---|---|---|
| 2026 | $80,872 +905.5% | $223,000 |
| 2025 | $8,043 +2145.6% | $223,000 +1909% |
| 2024 | $358 +2% | $11,100 |
| 2023 | $351 +1.5% | $11,100 |
| 2022 | $346 | $11,100 |
Find assessor info on the county website
Monthly payment
Est. payment
Payment breakdown
Explore the cost of this home by adjusting the details. Changes won't be saved.Climate risks
Neighborhood: 18049
Nearby schools
Schools provided by the listing agent
- High: Emmaus
- District: East Penn
Source: GLVR. This data may not be complete. We recommend contacting the local school district to confirm school assignments for this home.

Similar homes
- $385,0003 bd2 ba1.9k sqft418 S 4th St, Emmaus, PA 18049For Sale
 MLS ID #782620, Christopher J Zajacek, Grace Realty Co Inc. GLVR
 - $429,9003 bd3 ba1.8k sqft3517 Lenape Ln, Emmaus, PA 18049For Sale
 MLS ID #779161, Andrew Vollo, Weichert Realtors. GLVR
 - $425,0002 bd2 ba1.3k sqft3575 Daylily Dr, Emmaus, PA 18049For Sale
 MLS ID #783643, Lisa M. Rice, IronValley RE of Lehigh Valley. GLVR
 - $369,9004 bd3 ba2.2k sqft4122 Huckleberry Dr, Center Valley, PA 18034For Sale
 MLS ID #785442, Gina Kelechava, RE/MAX Real Estate. GLVR
