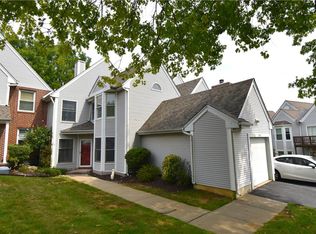
Enjoy spacious, low-maintenance living in this beautiful Countryside At Saucon townhome in Center Valley, ideally situated within the desirable Southern Lehigh School DIstrict. Conveniently located near The Promenade Shops, schools, restaurants, medical services and Rts. 309 and 78, this home provides both comfort and an exceptional location. The main level offers a welcoming foyer, half bath, access to the one-car garage and a generous multipurpose space currently configured as a bedroom and office. With direct access to the back patio area, this flexible space offers potential for a home office, guest suite, recreation room or additional living space. Laundry is conveniently concealed behind folding doors. The second level features an open concept kitchen with island seating for four which flows to the dining area and a large family room with hardwood floors, a wall of windows and access to a large deck. The spacious living room offers abundant natural light from several windows and brand new wall-to-wall carpeting. The third level, with new wall-to-wall carpeting in hallway and bedrooms, is devoted to an expansive primary suite, complete with a cathedral ceiling, comfortable sitting or office area and a walk-in closet with custom shelving. An ensuite primary bathroom features a jacuzzi tub, separate shower and dual vanity sinks. Two additional bedrooms and a full hall bath with tub/shower combination complete this level. Take advantage of a carefree lifestyle where the HOA covers exterior maintenance, grass cutting, snow removal of sidewalks and streets, trash and roof.
Pending
Price cut: $19.9K (10/19)
$350,000
4122 Huckleberry Dr, Center Valley, PA 18034
4beds
2,252sqft
Townhouse
Built in 2003
3,136 Square Feet Lot
$349,500 Zestimate®
$155/sqft
$276/mo HOA
What's special
One-car garageHalf bathWall of windowsWelcoming foyerExpansive primary suiteGenerous multipurpose spaceDining area
- 42 days
- 265
- 15
Likely to sell faster than
Zillow last checked:
Listing updated:
Listed by:
Gina Kelechava 484-357-8215,
RE/MAX Real Estate 610-691-6100
Source: GLVR,MLS#: 785442 Originating MLS: Lehigh Valley MLS
Facts & features
Interior
Bedrooms & bathrooms
- Bedrooms: 4
- Bathrooms: 3
- Full bathrooms: 2
- 1/2 bathrooms: 1
Primary bedroom
- Description: New w-to-w carpet; sitting area; ensuite walk in-closet & full bath
- Level: Third
- Dimensions: 22.00 x 19.00
Bedroom
- Description: Flexible space w/walkout; laminate floor
- Level: First
- Dimensions: 20.00 x 28.00
Bedroom
- Description: New w-to-w carpet; closet
- Level: Third
- Dimensions: 10.00 x 10.00
Bedroom
- Description: New w-to-w carpet; closet
- Level: Third
- Dimensions: 10.00 x 9.00
Primary bathroom
- Description: Shower; jacuzzi tub; dual sink vanity
- Level: Third
- Dimensions: 9.00 x 13.00
Dining room
- Description: HW floor, open to kitchen
- Level: Second
- Dimensions: 11.00 x 9.00
Family room
- Description: HW floor, wall of windows, access to deck
- Level: Second
- Dimensions: 12.00 x 20.00
Foyer
- Description: Vinyl flooring; garage access
- Level: First
- Dimensions: 11.00 x 7.00
Other
- Description: Vanity, tub/shower, linen closet
- Level: Third
- Dimensions: 7.00 x 9.00
Half bath
- Description: Vinyl floor; pedestal sink
- Level: First
- Dimensions: 6.00 x 8.00
Kitchen
- Description: HW floor, island w/seating for 4, ample cabinets
- Level: Second
- Dimensions: 11.00 x 9.00
Living room
- Description: New w-to-w carpet, large windows
- Level: Second
- Dimensions: 20.00 x 17.00
Heating
- Forced Air, Gas
Cooling
- Central Air, Ceiling Fan(s)
Appliances
- Included: Dishwasher, Electric Dryer, Electric Oven, Electric Range, Electric Water Heater, Disposal, Microwave, Refrigerator, Washer
- Laundry: Electric Dryer Hookup, Main Level
Features
- Cathedral Ceiling(s), Dining Area, Eat-in Kitchen, High Ceilings, Jetted Tub, Kitchen Island, Family Room Main Level, Vaulted Ceiling(s), Walk-In Closet(s), Window Treatments
- Flooring: Carpet, Hardwood, Laminate, Resilient, Vinyl
- Windows: Drapes, Screens
- Basement: None
Interior area
- Total interior livable area: 2,252 sqft
- Finished area above ground: 2,252
- Finished area below ground: 0
Property
Parking
- Total spaces: 1
- Parking features: Attached, Garage
- Attached garage spaces: 1
Features
- Stories: 3
- Patio & porch: Deck
- Exterior features: Deck
- Has spa: Yes
Lot
- Size: 3,136 Square Feet
- Features: Backs to Common Grounds, Flat
Details
- Parcel number: 641459916488001
- Zoning: R-3-Multi-Family Resident
- Special conditions: None
Construction
Type & style
- Home type: Townhouse
- Architectural style: Colonial
- Property subtype: Townhouse
Materials
- Stone Veneer, Vinyl Siding
- Roof: Asphalt,Fiberglass
Condition
- Year built: 2003
Utilities & green energy
- Electric: 200+ Amp Service, Circuit Breakers
- Sewer: Public Sewer
- Water: Public
- Utilities for property: Cable Available
Community & HOA
Community
- Features: Sidewalks
- Security: Smoke Detector(s)
- Subdivision: Countryside at Upper Saucon
HOA
- Has HOA: Yes
- HOA fee: $276 monthly
Location
- Region: Center Valley
Financial & listing details
- Price per square foot: $155/sqft
- Tax assessed value: $166,300
- Annual tax amount: $3,847
- Date on market: 10/7/2026
- Ownership type: Fee Simple
- Road surface type: Paved
Estimated market value
$349,500
$332,000 - $367,000
$2,847/mo
Price history
| Date | Event | Price |
|---|---|---|
| 10/24/2026 | Pending sale | $350,000$155/sqft |
Source:  GLVR #785442 Report a problem | ||
| 10/19/2026 | Price change | $350,000-5.4%$155/sqft |
Source: GLVR #785442 Report a problem | ||
| 10/7/2026 | Listed for sale | $369,900+8.2%$164/sqft |
Source: GLVR #785442 Report a problem | ||
| 7/6/2026 | Listing removed | $2,800$1/sqft |
Source: Zillow Rentals Report a problem | ||
| 6/29/2026 | Price change | $2,800-3.4%$1/sqft |
Source: Zillow Rentals Report a problem | ||
| 6/27/2026 | Price change | $2,900+4.5%$1/sqft |
Source: Zillow Rentals Report a problem | ||
| 6/25/2026 | Price change | $2,775-4.3%$1/sqft |
Source: Zillow Rentals Report a problem | ||
| 5/18/2026 | Listed for rent | $2,900$1/sqft |
Source: Zillow Rentals Report a problem | ||
| 4/20/2026 | Listing removed | $2,900$1/sqft |
Source: Zillow Rentals Report a problem | ||
| 4/6/2026 | Listed for rent | $2,900+75.8%$1/sqft |
Source: Zillow Rentals Report a problem | ||
| 10/24/2022 | Listing removed | -- |
Source:  RE/MAX International Report a problem | ||
| 6/1/2022 | Sold | $342,000+7.2%$152/sqft |
Source: GLVR #691012 Report a problem | ||
| 6/1/2022 | Pending sale | $319,000$142/sqft |
Source: RE/MAX International #691012 Report a problem | ||
| 6/1/2022 | Listing removed | -- |
Source: RE/MAX International Report a problem | ||
| 5/4/2022 | Pending sale | $319,000$142/sqft |
Source: GLVR #691012 Report a problem | ||
| 4/25/2022 | Listed for sale | $319,000+39%$142/sqft |
Source: GLVR #691012 Report a problem | ||
| 10/18/2018 | Sold | $229,500-1.9%$102/sqft |
Source: GLVR #589286 Report a problem | ||
| 8/30/2018 | Listed for sale | $233,900+4%$104/sqft |
Source: Simple Choice Realty, Inc. #589286 Report a problem | ||
| 5/23/2014 | Listing removed | $224,900$100/sqft |
Source: RE/MAX ADVANTAGE #6361747 Report a problem | ||
| 5/7/2014 | Listing removed | $1,650$1/sqft |
Source: RE/MAX Advantage #6331771 Report a problem | ||
| 4/7/2014 | Listed for sale | $224,900+7.1%$100/sqft |
Source: RE/MAX ADVANTAGE #6361747 Report a problem | ||
| 1/29/2014 | Listed for rent | $1,650+3.4%$1/sqft |
Source: RE/MAX ADVANTAGE #6331771 Report a problem | ||
| 6/14/2012 | Listing removed | $209,900$93/sqft |
Source: RE/MAX ADVANTAGE #6000211 Report a problem | ||
| 6/6/2012 | Listing removed | $1,595$1/sqft |
Source: RE/MAX ADVANTAGE #6030505 Report a problem | ||
| 5/6/2012 | Listed for sale | $209,900-4.5%$93/sqft |
Source: RE/MAX ADVANTAGE #6000211 Report a problem | ||
| 3/30/2012 | Listing removed | $219,900+11.7%$98/sqft |
Source: RE/MAX ADVANTAGE #6000211 Report a problem | ||
| 12/17/2003 | Sold | $196,785$87/sqft |
Source: Public Record Report a problem | ||
Public tax history
| Year | Property taxes | Tax assessment |
|---|---|---|
| 2026 | $3,848 | $166,300 |
| 2025 | $3,848 +2% | $166,300 |
| 2024 | $3,772 +1.2% | $166,300 |
| 2023 | $3,727 | $166,300 |
| 2022 | $3,727 +3.8% | $166,300 |
| 2021 | $3,590 +2% | $166,300 |
| 2020 | $3,520 +10062.9% | $166,300 |
| 2019 | $35 | $166,300 |
| 2018 | $35 | $166,300 |
| 2017 | -- | $166,300 |
| 2016 | -- | $166,300 |
| 2015 | -- | $166,300 |
| 2014 | -- | $166,300 +211.7% |
| 2012 | -- | $53,350 |
| 2011 | -- | $53,350 |
| 2010 | -- | $53,350 |
| 2009 | -- | $53,350 |
| 2008 | -- | $53,350 |
| 2007 | -- | $53,350 |
| 2006 | -- | $53,350 |
| 2005 | -- | $53,350 |
| 2004 | -- | $53,350 +1059.8% |
| 2003 | -- | $4,600 |
Find assessor info on the county website
Monthly payment
Est. payment
Payment breakdown
Explore the cost of this home by adjusting the details. Changes won't be saved.Climate risks
Neighborhood: 18034
Nearby schools
Schools provided by the listing agent
- Elementary: Hopewell Elementary
- Middle: Southern Lehigh MS
- High: Southern Lehigh HS
- District: Southern Lehigh
Source: GLVR. This data may not be complete. We recommend contacting the local school district to confirm school assignments for this home.
- $363,4002 bd2 ba2k sqft4126 Huckleberry Dr, Center Valley, PA 18034Off Market
- $370,7003 bd3 ba2.1k sqft4118 Huckleberry Dr, Center Valley, PA 18034Off Market
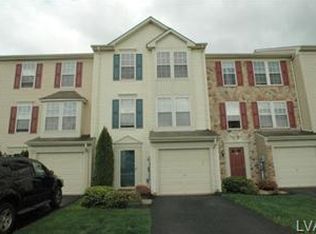
- $341,6003 bd3 ba1.8k sqft4114 Huckleberry Dr, Center Valley, PA 18034Off Market
- $392,9003 bd2 ba2.4k sqft4130 Huckleberry Dr, Center Valley, PA 18034Off Market
Similar homes
- $425,0004 bd1 ba1.3k sqft4834 Route 309, Center Valley, PA 18034For Sale
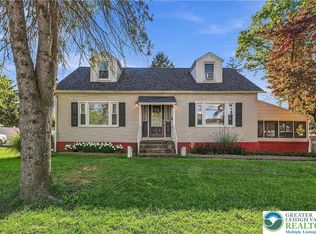 MLS ID #785697, Felisha M. Ortiz, Realty One Group Supreme. GLVR
- $449,9003 bd2 ba1.6k sqft4070 W Hopewell Rd, Center Valley, PA 18034For Sale
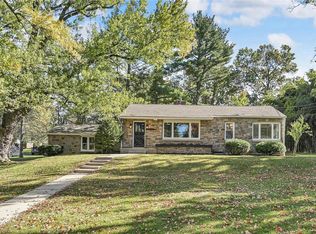 MLS ID #786707, Matthew J. Sorrentino, Howard Hanna TheFrederickGroup. GLVR
- $330,0005 bd2 ba2.5k sqft937 1/2 Chew St, Allentown, PA 18102For Sale
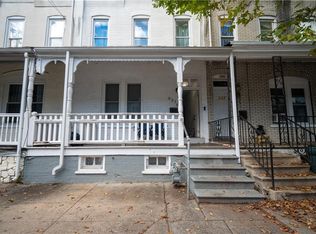 MLS ID #787809, Ydaliny Madera, IronValley RE of Lehigh Valley. GLVR
- $327,0003 bd3 ba1.7k sqft7911 Cross Creek Cir #15, Breinigsville, PA 18031For Sale
 MLS ID #782754, Clay R. Mitman, BHHS Paul Ford Easton. GLVR
