Welcome to this charming Cape Cod nestled in Center Valley within the highly sought-after Southern Lehigh School District. This 4-bedroom, 1-bath home offers plenty of space and character, along with features that make it ideal for comfortable everyday living. Enjoy a huge garage providing abundant space for parking, storage, hobbies, or a workshop, along with a fenced-in yard offering privacy and room to enjoy the outdoors. A large screened-in porch provides the perfect space to relax, entertain, or enjoy your morning coffee. The roof was newly replaced in 2025, offering added peace of mind for the next owner. Conveniently located in Center Valley, this home is ready and waiting for its next family to make it their own. Schedule your showing today!
For sale
$425,000
4834 Route 309, Center Valley, PA 18034
4beds
1,368sqft
Single Family Residence
Built in 1953
10,193 Square Feet Lot
$421,100 Zestimate®
$311/sqft
$-- HOA
What's special
- 26 days
- 1,204
- 83
Zillow last checked:
Listing updated:
Listed by:
Felisha M. Ortiz 484-561-9696,
Realty One Group Supreme 610-321-3730
Source: GLVR,MLS#: 785697 Originating MLS: Lehigh Valley MLS
Facts & features
Interior
Bedrooms & bathrooms
- Bedrooms: 4
- Bathrooms: 1
- Full bathrooms: 1
Bedroom
- Description: Estimated
- Level: First
- Dimensions: 11.00 x 12.00
Bedroom
- Description: Estimated
- Level: First
- Dimensions: 11.00 x 15.00
Bedroom
- Description: Estimated
- Level: Second
- Dimensions: 14.00 x 14.00
Bedroom
- Description: Estimated
- Level: Second
- Dimensions: 14.00 x 14.00
Other
- Description: Estimated
- Level: First
- Dimensions: 7.00 x 8.00
Kitchen
- Description: Estimated
- Level: First
- Dimensions: 17.00 x 11.00
Living room
- Description: Estimated
- Level: First
- Dimensions: 11.00 x 15.00
Heating
- Electric, Forced Air, Heat Pump
Cooling
- Central Air
Appliances
- Included: Dishwasher, Electric Oven, Electric Range, Electric Water Heater, Microwave, Refrigerator
Features
- Eat-in Kitchen
- Basement: Partially Finished
Interior area
- Total interior livable area: 1,368 sqft
- Finished area above ground: 1,368
- Finished area below ground: 0
Property
Parking
- Total spaces: 4
- Parking features: Driveway, Detached, Garage
- Garage spaces: 4
- Has uncovered spaces: Yes
Lot
- Size: 10,193 Square Feet
Details
- Parcel number: 641478435603001
- Zoning: R-2-SUBURBAN RESIDENTIAL
- Special conditions: None
Construction
Type & style
- Home type: SingleFamily
- Architectural style: Cape Cod
- Property subtype: Single Family Residence
Materials
- Block, Concrete
- Roof: Asphalt,Fiberglass
Condition
- Unknown
- Year built: 1953
Utilities & green energy
- Sewer: Public Sewer
- Water: Public
Community & HOA
Community
- Subdivision: Not in Development
Location
- Region: Center Valley
Financial & listing details
- Price per square foot: $311/sqft
- Tax assessed value: $150,500
- Annual tax amount: $3,482
- Date on market: 10/5/2026
- Ownership type: Fee Simple
Estimated market value
$421,100
$400,000 - $442,000
$2,277/mo
Price history
| Date | Event | Price |
|---|---|---|
| 10/5/2026 | Listed for sale | $425,000+57.4%$311/sqft |
Source:  GLVR #785697 Report a problem | ||
| 12/9/2021 | Sold | $270,000+200%$197/sqft |
Source: Public Record Report a problem | ||
| 4/23/2021 | Sold | $90,000-18.2%$66/sqft |
Source: Public Record Report a problem | ||
| 10/20/2020 | Listing removed | -- |
Source: Auction.com Report a problem | ||
| 7/30/2020 | Listed for sale | -- |
Source: Auction.com Report a problem | ||
| 5/13/2020 | Listing removed | $110,000$80/sqft |
Source: J.R. Heller.Com, LLC #PALH113816 Report a problem | ||
| 4/3/2020 | Listed for sale | $110,000+15.9%$80/sqft |
Source: J.R. Heller.Com, LLC #PALH113816 Report a problem | ||
| 6/4/1999 | Sold | $94,900$69/sqft |
Source: Public Record Report a problem | ||
Public tax history
| Year | Property taxes | Tax assessment |
|---|---|---|
| 2026 | $3,482 | $150,500 |
| 2025 | $3,482 +2% | $150,500 |
| 2024 | $3,414 +5.4% | $150,500 +4.1% |
| 2023 | $3,240 | $144,600 |
| 2022 | $3,240 +3.8% | $144,600 |
| 2021 | $3,121 +2% | $144,600 |
| 2020 | $3,061 +10062.8% | $144,600 |
| 2019 | $30 | $144,600 |
| 2018 | $30 | $144,600 |
| 2017 | -- | $144,600 |
| 2016 | -- | $144,600 |
| 2015 | -- | $144,600 |
| 2014 | -- | $144,600 +231.7% |
| 2012 | -- | $43,600 |
| 2011 | -- | $43,600 |
| 2010 | -- | $43,600 |
| 2009 | -- | $43,600 |
| 2008 | -- | $43,600 |
| 2007 | -- | $43,600 |
| 2006 | -- | $43,600 |
| 2005 | -- | $43,600 |
| 2004 | -- | $43,600 |
| 2003 | -- | $43,600 |
| 2002 | -- | $43,600 |
| 2000 | -- | $43,600 |
Find assessor info on the county website
Monthly payment
Est. payment
Payment breakdown
Explore the cost of this home by adjusting the details. Changes won't be saved.Climate risks
Neighborhood: 18034
Nearby schools
Schools provided by the listing agent
- District: Southern Lehigh
Source: GLVR. This data may not be complete. We recommend contacting the local school district to confirm school assignments for this home.
- $286,2002 bd1 ba872 sqft4852 State Route 309, Center Valley, PA 18034Off Market
- $315,0002 bd1 ba1.1k sqft4814 Route 309, Center Valley, PA 18034Off Market
- $536,7004 bd3 ba2.3k sqft4841 Apple Ln, Center Valley, PA 18034Off Market
- $307,5002 bd1 ba1k sqft4868 State Route 309, Center Valley, PA 18034Off Market
Similar homes
- $449,9003 bd2 ba1.6k sqft4070 W Hopewell Rd, Center Valley, PA 18034For Sale
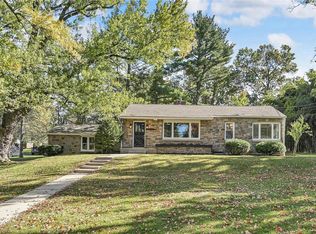 MLS ID #786707, Matthew J. Sorrentino, Howard Hanna TheFrederickGroup. GLVR
- $420,0004 bd2 ba1.5k sqft525 Saint John St, Catasauqua, PA 18032For Sale
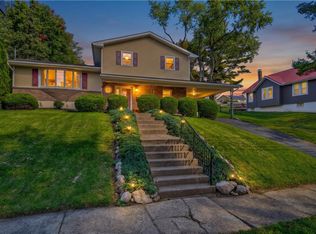 MLS ID #786758, Adalgisa Peralta, IronValley RE of Lehigh Valley. GLVR
- $375,9004 bd2 ba1.6k sqft3132-3136 Cambridge Cir, Allentown, PA 18104For Sale
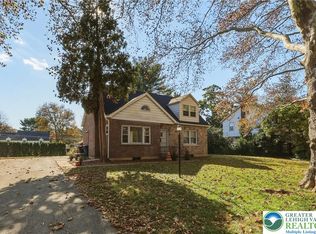 MLS ID #787074, Rudy Amelio Jr., Rudy Amelio Real Estate. GLVR
- $405,0003 bd2 ba1.5k sqft745 Gottwald Dr, Bethlehem, PA 18015For Sale
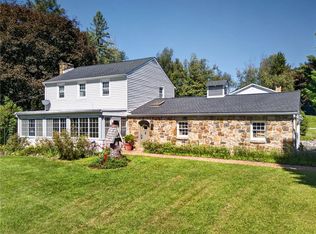 MLS ID #784567, Susan S Audibert, BHHS Fox & Roach - Allentown. GLVR
- $419,9003 bd2 ba1.5k sqft837 Church Rd, Richlandtown, PA 18955For Sale
 MLS ID #PABU2130474, Chris Jasinski, Sterling Realty & Property Management, LLC. Bright MLS
