Welcome home to this charming all-brick ranch, perfectly situated on a spacious corner lot in Lower Macungie Township! Beautifully maintained, this 3-bedroom, 1.5-bath home offers the comfort of one-floor living with plenty of room to enjoy. Step inside to find beautiful hardwood floors, a cozy brick fireplace, central air, and a spacious eat-in kitchen with plenty of cabinet space. One of the highlights of the home is the bright heated sunroom featuring a skylight and ceiling fan, overlooking the peaceful, tree-lined backyard and offering the perfect spot to relax and enjoy the privacy year-round. The large heated basement provides plenty of additional space and endless possibilities to suit your needs. Solar panels add another energy-efficient feature to the home. Outside, enjoy the generous yard, and storage shed. Conveniently located near Hamilton Boulevard Crossings, offering easy access to Target, Costco, Whole Foods, shopping, dining, and everyday conveniences, with nearby access to major roadways including Route 222, I-78, and the PA Turnpike. Lovingly cared for and full of potential, this is the kind of home you’ll want to see in person!
For sale
Price cut: $4.1K (10/16)
$384,900
798 Krocks Ct, Allentown, PA 18106
3beds
1,384sqft
Single Family Residence
Built in 1965
0.42 Acres Lot
$382,200 Zestimate®
$278/sqft
$-- HOA
What's special
Cozy brick fireplaceAll-brick ranchPeaceful tree-lined backyardGenerous yardLarge heated basementStorage shedBright heated sunroom
- 53 days
- 1,553
- 102
Zillow last checked:
Listing updated:
Listed by:
Yakaris Baez 484-426-7688,
I-Do Real Estate 484-951-1655
Source: GLVR,MLS#: 783190 Originating MLS: Lehigh Valley MLS
Originating MLS: Lehigh Valley MLSFacts & features
Interior
Bedrooms & bathrooms
- Bedrooms: 3
- Bathrooms: 2
- Full bathrooms: 1
- 1/2 bathrooms: 1
Rooms
- Room types: Four Season, Sunroom
Bedroom
- Description: Estimated
- Level: First
- Dimensions: 13.00 x 9.00
Bedroom
- Description: Estimated
- Level: First
- Dimensions: 11.00 x 13.00
Bedroom
- Description: Estimated
- Level: First
- Dimensions: 12.00 x 17.00
Foyer
- Description: Estimated
- Level: First
- Dimensions: 5.00 x 5.00
Other
- Description: Estimated
- Level: First
- Dimensions: 8.00 x 7.00
Half bath
- Description: shower and toilet / Estimated
- Level: Basement
- Dimensions: 8.00 x 10.00
Kitchen
- Description: Includes eating area / Estimated
- Level: First
- Dimensions: 18.00 x 13.00
Living room
- Description: Estimated
- Level: First
- Dimensions: 22.00 x 13.00
Sunroom
- Description: Estimated
- Level: First
- Dimensions: 20.00 x 14.00
Heating
- Baseboard, Gas, Hot Water
Cooling
- Central Air
Appliances
- Included: Built-In Oven, Dryer, Dishwasher, Gas Water Heater, Water Softener Owned, Washer
Features
- Attic, Eat-in Kitchen, Storage
- Flooring: Hardwood, Vinyl
- Basement: Full
- Has fireplace: Yes
- Fireplace features: Living Room
Interior area
- Total interior livable area: 1,384 sqft
- Finished area above ground: 1,384
- Finished area below ground: 0
Property
Parking
- Parking features: Off Street, Parking Pad, On Street
- Has uncovered spaces: Yes
Features
- Stories: 1
- Patio & porch: Enclosed, Patio
- Exterior features: Covered Patio, Shed
Lot
- Size: 0.42 Acres
Details
- Additional structures: Shed(s)
- Parcel number: 547545625899 1
- Zoning: S-Suburban
- Special conditions: None
Construction
Type & style
- Home type: SingleFamily
- Architectural style: Ranch
- Property subtype: Single Family Residence
Materials
- Brick
- Roof: Asphalt,Fiberglass
Condition
- Year built: 1965
Utilities & green energy
- Sewer: Public Sewer
- Water: Public
Community & HOA
Community
- Subdivision: Not in Development
Location
- Region: Allentown
Financial & listing details
- Price per square foot: $278/sqft
- Tax assessed value: $154,200
- Annual tax amount: $4,066
- Date on market: 8/26/2026
- Ownership type: Fee Simple
Estimated market value
$382,200
$363,000 - $401,000
$2,395/mo
Price history
| Date | Event | Price |
|---|---|---|
| 10/16/2026 | Price change | $384,900-1.1%$278/sqft |
Source:  GLVR #783190 Report a problem GLVR #783190 Report a problem | ||
| 10/8/2026 | Pending sale | $389,000$281/sqft |
Source: GLVR #783190 Report a problem | ||
| 9/8/2026 | Price change | $389,000-1.5%$281/sqft |
Source: GLVR #783190 Report a problem | ||
| 8/26/2026 | Listed for sale | $394,900+36.9%$285/sqft |
Source: GLVR #783190 Report a problem | ||
| 11/4/2021 | Sold | $288,500-2.2%$208/sqft |
Source: GLVR #678932 Report a problem | ||
| 10/26/2021 | Pending sale | $294,900$213/sqft |
Source: GLVR #678932 Report a problem | ||
| 10/15/2021 | Contingent | $294,900$213/sqft |
Source: GLVR #678932 Report a problem | ||
| 9/15/2021 | Listed for sale | $294,900$213/sqft |
Source: GLVR #678932 Report a problem | ||
Public tax history
| Year | Property taxes | Tax assessment |
|---|---|---|
| 2026 | $4,066 | $154,200 |
| 2025 | $4,066 +6.8% | $154,200 |
| 2024 | $3,809 +2.6% | $154,200 +0.5% |
| 2023 | $3,713 | $153,400 |
| 2022 | $3,713 +4.6% | $153,400 |
| 2021 | $3,548 +1% | $153,400 |
| 2020 | $3,515 +10209.5% | $153,400 |
| 2019 | $34 | $153,400 |
| 2018 | $34 | $153,400 |
| 2017 | -- | $153,400 |
| 2016 | -- | $153,400 |
| 2015 | -- | $153,400 |
| 2014 | -- | $153,400 +169.8% |
| 2012 | -- | $56,850 |
| 2011 | -- | $56,850 |
| 2010 | -- | $56,850 |
| 2009 | -- | $56,850 |
| 2008 | -- | $56,850 |
| 2007 | -- | $56,850 |
| 2006 | -- | $56,850 |
| 2005 | -- | $56,850 |
| 2004 | -- | $56,850 |
| 2003 | -- | $56,850 |
| 2002 | -- | $56,850 |
| 2000 | -- | $56,850 |
Find assessor info on the county website
Monthly payment
Est. payment
Payment breakdown
Explore the cost of this home by adjusting the details. Changes won't be saved.Climate risks
Neighborhood: 18106
Nearby schools
Schools provided by the listing agent
- Elementary: Wescosville Elementary School
- Middle: Lower Macungie Middle School
- High: Emmaus High School
- District: East Penn
Source: GLVR. This data may not be complete. We recommend contacting the local school district to confirm school assignments for this home.

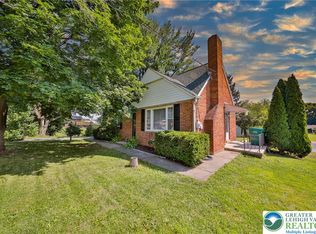
Similar homes
- $375,0004 bd2 ba2k sqft730 Flexer Ave, Allentown, PA 18103For Sale
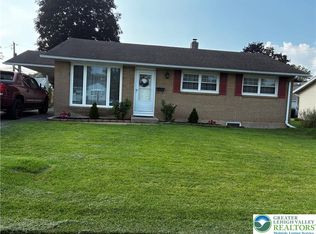 MLS ID #786492, Patricia H. Hansell, Real Estate of America. GLVR
 - $375,0003 bd2 ba1.7k sqft615 N 26th St, Allentown, PA 18104For Sale
 MLS ID #785623, Kelly L. Schaffer, Keller Williams Allentown. GLVR
 - $370,0003 bd2 ba1.5k sqft447 S 17th St, Allentown, PA 18104For Sale
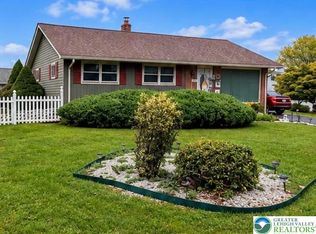 MLS ID #785903, Yanitza Galvan, I-Do Real Estate. GLVR
 - $385,0003 bd2 ba1.9k sqft418 S 4th St, Emmaus, PA 18049For Sale
 MLS ID #782620, Christopher J Zajacek, Grace Realty Co Inc. GLVR
