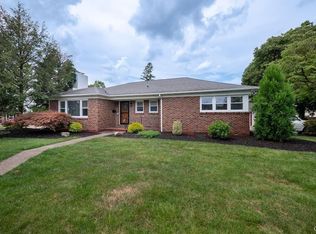
West End Allentown—Welcome to 319 S. Ott Street! This beautifully updated all-brick ranch offers two bedrooms, one full bathroom and the convenience of one-floor living. The bright, modern interior features abundant natural light, freshly painted finishes throughout the living room, dining room, hallway and bedrooms. The spacious living room is highlighted by a wood-burning fireplace with a Heatilator, creating a warm and inviting focal point. The eat-in kitchen features hot-water baseboard heat, while the refreshed bathroom includes an updated tub surround, vinyl flooring, faucet and additional improvements.
Additional features include automatic closet lighting, a laundry chute, attic fan, 200-amp electrical service and an attached garage with a fire-rated entry door and pull-down access to overhead storage. The full basement provides excellent storage, is already plumbed for a toilet and offers great potential for future finished living space. Outside, enjoy a spacious yard and two-level concrete patio located just off the kitchen and garage—perfect for relaxing, entertaining or outdoor dining.
Conveniently located near shopping, grocery stores, hospitals, schools and major routes, including Routes 22, 222, 309, I-78 and the Pennsylvania Turnpike. Enjoy easy access to the Allentown Rose Garden, Muhlenberg Lake and Cedar Beach Park. Schedule your private showing today!
For sale
$339,000
319 S Ott St, Allentown, PA 18104
2beds
1,128sqft
Single Family Residence
Built in 1953
10,018 Square Feet Lot
$333,900 Zestimate®
$301/sqft
$-- HOA
What's special
- 11 days
- 1,803
- 90
Likely to sell faster than
Zillow last checked:
Listing updated:
Listed by:
Anthony Ramos 484-695-4887,
Century 21 Ramos Realty 610-866-4423
Source: GLVR,MLS#: 783339 Originating MLS: Lehigh Valley MLS
Originating MLS: Lehigh Valley MLSFacts & features
Interior
Bedrooms & bathrooms
- Bedrooms: 2
- Bathrooms: 1
- Full bathrooms: 1
Primary bedroom
- Level: First
- Dimensions: 14.00 x 12.00
Bedroom
- Level: First
- Dimensions: 13.00 x 12.00
Dining room
- Level: First
- Dimensions: 13.00 x 12.00
Other
- Level: First
- Dimensions: 8.00 x 5.00
Kitchen
- Level: First
- Dimensions: 12.00 x 10.00
Living room
- Level: First
- Dimensions: 16.00 x 14.00
Other
- Level: First
- Dimensions: 23.00 x 11.00
Other
- Level: Lower
- Dimensions: 40.00 x 26.00
Other
- Level: First
- Dimensions: 10.00 x 5.00
Heating
- Baseboard, Hot Water, Oil, Radiator(s)
Cooling
- Attic Fan, Wall/Window Unit(s)
Appliances
- Included: Electric Dryer, Refrigerator, Washer
- Laundry: Electric Dryer Hookup
Features
- Eat-in Kitchen, Family Room Main Level
- Flooring: Laminate, Resilient
- Basement: Exterior Entry,Full
- Has fireplace: Yes
- Fireplace features: Living Room
Interior area
- Total interior livable area: 1,128 sqft
- Finished area above ground: 1,128
- Finished area below ground: 0
Property
Parking
- Total spaces: 1
- Parking features: Off Street, On Street
- Garage spaces: 1
- Has uncovered spaces: Yes
Features
- Stories: 1
- Patio & porch: Patio
- Exterior features: Patio
Lot
- Size: 10,018 Square Feet
Details
- Parcel number: 5486973739961
- Zoning: R-L
- Special conditions: None
Construction
Type & style
- Home type: SingleFamily
- Architectural style: Ranch
- Property subtype: Single Family Residence
Materials
- Brick
- Roof: Asphalt,Fiberglass
Condition
- Year built: 1953
Utilities & green energy
- Sewer: Public Sewer
- Water: Public
Community & HOA
Community
- Subdivision: Not in Development
Location
- Region: Allentown
Financial & listing details
- Price per square foot: $301/sqft
- Tax assessed value: $193,200
- Annual tax amount: $6,614
- Date on market: 8/25/2026
- Ownership type: Fee Simple
Estimated market value
$333,900
$317,000 - $351,000
$1,997/mo
Price history
| Date | Event | Price |
|---|---|---|
| 8/29/2026 | Listed for sale | $339,000+122.3%$301/sqft |
Source:  GLVR #783339 Report a problem GLVR #783339 Report a problem | ||
| 4/6/2017 | Sold | $152,500-4.5%$135/sqft |
Source: GLVR #529384 Report a problem | ||
| 2/4/2017 | Price change | $159,725-2.3%$142/sqft |
Source: RE/MAX Central #529384 Report a problem | ||
| 10/25/2016 | Price change | $163,500-3.8%$145/sqft |
Source: RE/MAX Central #529384 Report a problem | ||
| 9/8/2016 | Listed for sale | $169,875$151/sqft |
Source: RE/MAX Central - Allentown #529384 Report a problem | ||
Public tax history
Tax history is unavailable.
Monthly payment
Est. payment
Payment breakdown
Explore the cost of this home by adjusting the details. Changes won't be saved.Climate risks
Neighborhood: Hamilton Park
Nearby schools
Schools provided by the listing agent
- District: Allentown
Source: GLVR. This data may not be complete. We recommend contacting the local school district to confirm school assignments for this home.
Similar homes
- $329,9003 bd2 ba1.5k sqft3334 Winchester Rd, Allentown, PA 18104For Sale
 MLS ID #781655, Marissa Burkholder, BHHS Fox & Roach - Allentown. GLVR
 - $360,0003 bd3 ba1.5k sqft914 N 29th St, Allentown, PA 18104For Sale
 MLS ID #779321, Gina Gor, RE/MAX Real Estate. GLVR
 - $359,9003 bd2 ba1.6k sqft3044 W Greenleaf St, Allentown, PA 18104For Sale
 MLS ID #781478, Marcy S. Staiman, RE/MAX Real Estate. GLVR
 - $394,9003 bd2 ba1.3k sqft798 Krocks Ct, Allentown, PA 18106For Sale
 MLS ID #783190, Yakaris Baez, I-Do Real Estate. GLVR
 - $335,0004 bd2 ba1.3k sqft2300 S Filbert St, Allentown, PA 18103For Sale
 MLS ID #PALH2016388, Jerry Wells, KW Empower. Bright MLS
