Welcome to 2171 S. Poplar Street in the Beautiful Twins at Devonshire Development! Built in 2019, this Single-Family, Detached Corner Lot Home Features 3 Bedrooms, 2.5 Baths & Over 1400sf of Living Space! Home is in the process of being Freshly Painted along with New Carpeting for the 2nd Floor! Open Concept Living Room with Lots of Natural Lighting joins the Modern Kitchen including Upgraded Cabinets, Granite Counters, Microwave, Dishwasher & Flat-top Electric Range! Master Bedroom Features Private Bath & Walk-In Closet! Convenient 2nd Floor Laundry! Partially Finished Basement has potential to be Additional Space for Family Room! Rear Deck for Relaxing or Entertaining! Economical Gas Heating along with Central AC! 200 Amp Electrical Service! Total Taxes Only $5,566/Year! Close to Parks, Shopping, Route 78 & All Major Highways! Seller is a licensed Pennsylvania Real Estate Broker. Call Today to Schedule Your Showing!
For sale
$349,900
2171 S Poplar St, Allentown, PA 18103
3beds
1,404sqft
Single Family Residence
Built in 2019
5,967 Square Feet Lot
$-- Zestimate®
$249/sqft
$-- HOA
What's special
Partially finished basementFlat-top electric rangeGranite counters
- 20 hours
- 244
- 7
Zillow last checked:
Listing updated:
Listed by:
Christopher G. Raad 610-390-2803,
Harvey Z Raad Real Estate 610-433-5551
Source: GLVR,MLS#: 788288 Originating MLS: Lehigh Valley MLS
Facts & features
Interior
Bedrooms & bathrooms
- Bedrooms: 3
- Bathrooms: 3
- Full bathrooms: 2
- 1/2 bathrooms: 1
Heating
- Forced Air, Gas
Cooling
- Central Air
Appliances
- Included: Dishwasher, Electric Oven, Electric Range, Gas Water Heater
- Laundry: Washer Hookup, Dryer Hookup, Upper Level
Features
- Attic, Dining Area, Entrance Foyer, Eat-in Kitchen, Storage, Walk-In Closet(s)
- Flooring: Carpet, Vinyl
- Basement: Egress Windows,Full,Concrete,Partially Finished,Sump Pump
Interior area
- Total interior livable area: 1,404 sqft
- Finished area above ground: 1,404
- Finished area below ground: 0
Property
Parking
- Total spaces: 1
- Parking features: Built In, Garage, Garage Door Opener
- Garage spaces: 1
Features
- Stories: 2
- Patio & porch: Covered, Deck, Porch
- Exterior features: Deck, Porch
Lot
- Size: 5,967 Square Feet
- Dimensions: 35 x 119 Irregular
- Features: Corner Lot, Flat
Details
- Parcel number: 6405097559861
- Zoning: N3
- Special conditions: None
Construction
Type & style
- Home type: SingleFamily
- Architectural style: Colonial
- Property subtype: Single Family Residence
Materials
- Stone Veneer, Vinyl Siding
- Foundation: Basement
- Roof: Asphalt,Fiberglass
Condition
- Year built: 2019
Utilities & green energy
- Electric: 200+ Amp Service, Circuit Breakers
- Sewer: Public Sewer
- Water: Public
Community & HOA
Community
- Features: Curbs, Sidewalks
- Security: Smoke Detector(s)
- Subdivision: Twins at Devonshire
Location
- Region: Allentown
Financial & listing details
- Price per square foot: $249/sqft
- Tax assessed value: $164,800
- Annual tax amount: $5,566
- Date on market: 11/20/2026
- Ownership type: Fee Simple
- Road surface type: Paved
Estimated market value
Not available
Estimated sales range
Not available
Not available
Price history
| Date | Event | Price |
|---|---|---|
| 11/20/2026 | Listed for sale | $349,900+9.7%$249/sqft |
Source:  GLVR #788288 Report a problem | ||
| 8/10/2021 | Listing removed | $319,000$227/sqft |
Source: GLVR #672548 Report a problem | ||
| 7/6/2021 | Listed for sale | $319,000+3090%$227/sqft |
Source: GLVR #672548 Report a problem | ||
| 1/1/2015 | Sold | $10,000+100%$7/sqft |
Source:  Long & Foster Broker Feed #1004027390_100 Report a problem | ||
| 7/29/2014 | Sold | $5,000$4/sqft |
Source: Public Record Report a problem | ||
| 3/7/2014 | Sold | $5,000-90%$4/sqft |
Source: GLVR #433829 Report a problem | ||
| 11/11/2012 | Listing removed | $49,900$36/sqft |
Source: Long and Foster Real Estate, Inc. #RSFT_174013 Report a problem | ||
| 11/3/2012 | Listed for sale | $49,900+150.8%$36/sqft |
Source: Long and Foster Real Estate, Inc. #RSFT_174013 Report a problem | ||
| 8/25/2012 | Listing removed | $19,900$14/sqft |
Source: Long and Foster Real estate inc. #433829 Report a problem | ||
| 5/2/2012 | Price change | $19,900-43%$14/sqft |
Source: Long & Foster Real Estate #5917198 Report a problem | ||
| 1/23/2012 | Listed for sale | $34,900-30.1%$25/sqft |
Source: Long & Foster Real Estate #5917198 Report a problem | ||
| 7/11/2011 | Listed for sale | $49,900$36/sqft |
Source: Long & Foster Real Estate #5917198 Report a problem | ||
Public tax history
| Year | Property taxes | Tax assessment |
|---|---|---|
| 2026 | $9,150 +2% | $164,800 |
| 2025 | $8,967 | $164,800 |
| 2024 | $8,967 | $164,800 |
| 2023 | $8,967 | $164,800 |
| 2022 | $8,967 +3.4% | $164,800 |
| 2021 | $8,676 +1.5% | $164,800 |
| 2020 | $8,544 +124995.3% | $164,800 +998.7% |
| 2019 | $7 +1.5% | $15,000 |
| 2018 | $7 | $15,000 |
| 2017 | -- | $15,000 -33.6% |
| 2016 | -- | $22,600 |
| 2015 | -- | $22,600 |
| 2014 | -- | $22,600 +222.9% |
| 2012 | -- | $7,000 |
| 2011 | -- | $7,000 |
| 2010 | -- | $7,000 |
| 2009 | -- | $7,000 |
| 2008 | -- | $7,000 |
Find assessor info on the county website
Monthly payment
Est. payment
Payment breakdown
Explore the cost of this home by adjusting the details. Changes won't be saved.Climate risks
Neighborhood: 18103
Nearby schools
Schools provided by the listing agent
- District: Allentown
Source: GLVR. This data may not be complete. We recommend contacting the local school district to confirm school assignments for this home.

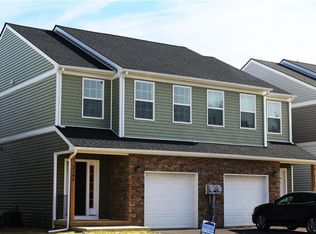

Similar homes
- $--3 bd1 ba1.2k sqft2223 S 9th St, Allentown, PA 18103Auction
 Auction.com 2
- $359,9003 bd3 ba1.3k sqft165 E Edison St, Allentown, PA 18109For Sale
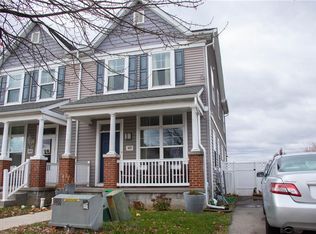 MLS ID #788316, Elizabeth Ubri Montero, Allentown City Realty. GLVR
- $355,0003 bd2 ba1.2k sqft1258 S Jefferson St, Allentown, PA 18103For Sale
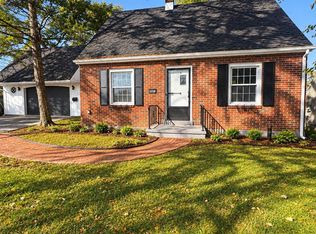
 MLS ID #PALH2017146, Yahayra Munoz, Iron Valley Real Estate of Berks. Bright MLS
- $374,9004 bd2 ba2k sqft742 W Emaus Ave, Allentown, PA 18103For Sale
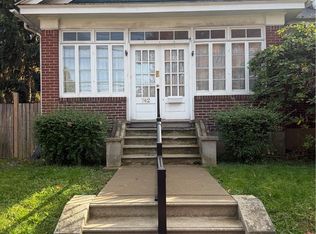 MLS ID #782925, Maggie Schaffer, RE/MAX Real Estate. GLVR
- $299,9003 bd1 ba1.9k sqft444 E Tioga St, Allentown, PA 18103For SaleMLS ID #PALH2017412, Holly Weiss, Century 21 Keim Realtors. Bright MLS
