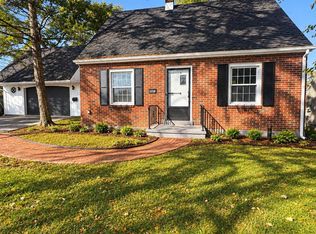
Premiere location! A traditional one owner 3 bedroom 2.5 bathroom stone & brick ranch located on a quiet street just half a mile from Route 78 entrance. Enjoy the amenities of shopping, restaurants, and more opportunities abound. This custom one owner home offers a fireplace in the family room and 3 seasons sunroom. In ground pool in the expansive backyard. Don't miss out, come see for yourself at the Public Open House Saturday (10/3) 12-2pm.
For sale
$425,000
3113 Club Dr, Allentown, PA 18103
3beds
1,900sqft
Single Family Residence
Built in 1963
0.29 Acres Lot
$418,500 Zestimate®
$224/sqft
$-- HOA
What's special
In ground poolExpansive backyardQuiet street
- 14 days
- 2,003
- 79
Likely to sell faster than
Zillow last checked:
Listing updated:
Listed by:
Salvatore J Lisinichia 610-864-1090,
BHHS Paul Ford Easton 610-253-6123
Source: GLVR,MLS#: 785387 Originating MLS: Lehigh Valley MLS
Originating MLS: Lehigh Valley MLSFacts & features
Interior
Bedrooms & bathrooms
- Bedrooms: 3
- Bathrooms: 3
- Full bathrooms: 2
- 1/2 bathrooms: 1
Rooms
- Room types: Sunroom, Three Season
Bedroom
- Level: First
- Dimensions: 16.00 x 13.00
Bedroom
- Level: First
- Dimensions: 12.00 x 10.00
Bedroom
- Level: First
- Dimensions: 12.00 x 10.00
Den
- Level: First
- Dimensions: 12.00 x 9.00
Dining room
- Level: First
- Dimensions: 13.00 x 9.00
Family room
- Level: First
- Dimensions: 17.00 x 12.00
Other
- Level: First
- Dimensions: 16.00 x 13.00
Other
- Level: First
- Dimensions: 9.00 x 7.00
Half bath
- Level: First
- Dimensions: 5.00 x 3.00
Kitchen
- Level: First
- Dimensions: 13.00 x 17.00
Living room
- Level: First
- Dimensions: 19.00 x 14.00
Sunroom
- Description: 3-seasons sunroom
- Level: First
- Dimensions: 29.00 x 10.00
Heating
- Oil
Cooling
- Central Air
Appliances
- Included: Electric Dryer, Electric Oven, Refrigerator, Washer
- Laundry: Electric Dryer Hookup, Lower Level
Features
- Dining Area, Separate/Formal Dining Room, Eat-in Kitchen, Family Room Main Level
- Flooring: Carpet, Hardwood, Other
- Windows: Storm Window(s)
- Basement: Full
- Has fireplace: Yes
- Fireplace features: Family Room
Interior area
- Total interior livable area: 1,900 sqft
- Finished area above ground: 1,900
- Finished area below ground: 0
Property
Parking
- Total spaces: 2
- Parking features: Attached, Garage, Garage Door Opener
- Attached garage spaces: 2
Features
- Stories: 1
- Patio & porch: Covered, Enclosed, Patio, Porch
- Exterior features: Covered Patio, Pool, Porch
- Has private pool: Yes
- Pool features: In Ground
Lot
- Size: 0.29 Acres
- Dimensions: 155 x 163
- Features: Flat, Not In Subdivision
- Residential vegetation: Partially Wooded
Details
- Parcel number: 5486805444871
- Zoning: R3
- Special conditions: Estate
Construction
Type & style
- Home type: SingleFamily
- Architectural style: Ranch
- Property subtype: Single Family Residence
Materials
- Brick, Stone
- Roof: Asphalt,Fiberglass
Condition
- Year built: 1963
Utilities & green energy
- Electric: 100 Amp Service, Circuit Breakers
- Sewer: Public Sewer, Septic Tank
- Water: Public
Community & HOA
Community
- Subdivision: Country Club Gardens
Location
- Region: Allentown
Financial & listing details
- Price per square foot: $224/sqft
- Tax assessed value: $239,100
- Annual tax amount: $7,984
- Date on market: 9/30/2026
- Ownership type: Fee Simple
Estimated market value
$418,500
$398,000 - $439,000
$2,639/mo
Price history
| Date | Event | Price |
|---|---|---|
| 9/30/2026 | Listed for sale | $425,000$224/sqft |
Source:  GLVR #785387 Report a problem GLVR #785387 Report a problem | ||
Public tax history
| Year | Property taxes | Tax assessment |
|---|---|---|
| 2026 | $7,984 +3.1% | $239,100 |
| 2025 | $7,745 +7.7% | $239,100 |
| 2024 | $7,194 +5.4% | $239,100 |
| 2023 | $6,825 | $239,100 |
| 2022 | $6,825 +6.9% | $239,100 |
| 2021 | $6,387 +4% | $239,100 |
| 2020 | $6,138 +10468.1% | $239,100 |
| 2019 | $58 | $239,100 |
| 2018 | $58 | $239,100 |
| 2017 | -- | $239,100 |
| 2016 | -- | $239,100 |
| 2015 | -- | $239,100 |
| 2014 | -- | $239,100 +176.7% |
| 2012 | -- | $86,400 |
| 2011 | -- | $86,400 |
| 2010 | -- | $86,400 |
| 2009 | -- | $86,400 |
| 2008 | -- | $86,400 |
| 2007 | -- | $86,400 |
| 2006 | -- | $86,400 |
| 2005 | -- | $86,400 |
| 2004 | -- | $86,400 |
| 2003 | -- | $86,400 |
| 2002 | -- | $86,400 |
| 2000 | -- | $86,400 |
Find assessor info on the county website
Monthly payment
Est. payment
Payment breakdown
Explore the cost of this home by adjusting the details. Changes won't be saved.Climate risks
Neighborhood: Dorneyville
Nearby schools
Schools provided by the listing agent
- High: Salisbury
- District: Salisbury
Source: GLVR. This data may not be complete. We recommend contacting the local school district to confirm school assignments for this home.

Similar homes
- $439,9004 bd4 ba2.8k sqft3015 Lindberg Ave, Allentown, PA 18103For Sale
 MLS ID #785163, Ken Varilek, EXP Realty LLC. GLVR
 - $429,9003 bd3 ba2.2k sqft2404 W South St, Allentown, PA 18104For Sale
 MLS ID #782375, Anis A. Atiyeh, IronValley RE of Lehigh Valley. GLVR
 - $--4 bd2 ba1.2k sqft2665 W South St, Allentown, PA 18104AuctionXome
- $375,0003 bd2 ba1.2k sqft1258 S Jefferson St, Allentown, PA 18103For Sale
 MLS ID #PALH2017146, Yahayra Munoz, Iron Valley Real Estate of Berks. Bright MLS
