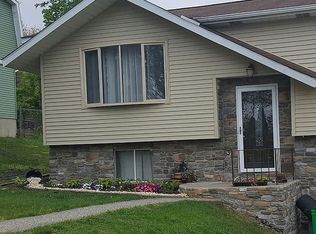
Beautifully situated on a desirable corner lot, this charming home blends character, functionality, and modern convenience. Step inside to a distinctive sunken living room featuring a classic brick fireplace—an inviting focal point for relaxing or entertaining.
The home offers three bedrooms and two full bathrooms, including a comfortable primary suite with a walk-in closet and private bath. The spacious kitchen includes new appliances and flows easily into the formal dining room, creating a practical layout for everyday living and hosting guests.
Outside, enjoy a fenced yard, storage shed, and convenient off-street parking pad. The basement provides two additional rooms, including a workshop area that offers valuable flexibility for hobbies, tools, storage, or future use.
Modern features such as a Google Nest Doorbell, secure package box, and smart lock add everyday convenience and peace of mind.
With strong curb appeal, a thoughtful layout, and a convenient Allentown location, this well-rounded home is ready for its next owner.
Disclosure: One of the owners is a real estate licensed salesperson in PA
For sale
Price cut: $6K (9/9)
$369,000
2548 28th St SW, Allentown, PA 18103
3beds
2,340sqft
Single Family Residence
Built in 1978
8,799 Square Feet Lot
$366,300 Zestimate®
$158/sqft
$-- HOA
What's special
Fenced yardWorkshop areaStorage shedConvenient off-street parking padDesirable corner lotStrong curb appealNew appliances
- 48 days
- 1,070
- 73
Zillow last checked:
Listing updated:
Listed by:
Eury Vargas 484-387-2128,
One Valley Realty LLC 610-432-7175
Source: GLVR,MLS#: 781411 Originating MLS: Lehigh Valley MLS
Originating MLS: Lehigh Valley MLSFacts & features
Interior
Bedrooms & bathrooms
- Bedrooms: 3
- Bathrooms: 2
- Full bathrooms: 2
Rooms
- Room types: Den, Office
Primary bedroom
- Level: Second
- Dimensions: 15.00 x 14.00
Bedroom
- Level: Second
- Dimensions: 11.00 x 10.00
Bedroom
- Level: Second
- Dimensions: 10.00 x 15.00
Primary bathroom
- Level: Second
- Dimensions: 10.00 x 11.00
Dining room
- Level: First
- Dimensions: 10.00 x 12.00
Other
- Level: Second
- Dimensions: 8.00 x 10.00
Kitchen
- Level: First
- Dimensions: 18.00 x 12.00
Living room
- Level: First
- Dimensions: 18.00 x 13.00
Other
- Level: Basement
- Dimensions: 10.00 x 25.00
Other
- Level: Basement
- Dimensions: 19.00 x 25.00
Heating
- Baseboard, Electric
Cooling
- None
Appliances
- Included: Dishwasher, Electric Cooktop, Electric Oven, Electric Water Heater, Microwave, Refrigerator
- Laundry: Washer Hookup, Dryer Hookup, Main Level
Features
- Attic, Dining Area, Separate/Formal Dining Room, Home Office, Storage, Walk-In Closet(s)
- Flooring: Luxury Vinyl, Luxury VinylPlank
- Basement: Full,Finished
- Has fireplace: Yes
- Fireplace features: Living Room
Interior area
- Total interior livable area: 2,340 sqft
- Finished area above ground: 1,560
- Finished area below ground: 780
Property
Parking
- Total spaces: 2
- Parking features: Parking Pad
- Garage spaces: 2
- Has uncovered spaces: Yes
Features
- Stories: 2
- Patio & porch: Patio
- Exterior features: Fence, Patio, Shed
- Fencing: Yard Fenced
Lot
- Size: 8,799 Square Feet
Details
- Additional structures: Shed(s)
- Parcel number: 6405046821041
- Zoning: R-ML
- Special conditions: None
Construction
Type & style
- Home type: SingleFamily
- Architectural style: Colonial,Dutch Colonial
- Property subtype: Single Family Residence
Materials
- Brick, Vinyl Siding
- Roof: Asphalt,Fiberglass
Condition
- Year built: 1978
Utilities & green energy
- Electric: 200+ Amp Service, Circuit Breakers
- Sewer: Public Sewer
- Water: Public
Community & HOA
Community
- Subdivision: Allentown Estates
Location
- Region: Allentown
Financial & listing details
- Price per square foot: $158/sqft
- Tax assessed value: $158,300
- Annual tax amount: $5,528
- Date on market: 7/24/2026
- Ownership type: Fee Simple
Estimated market value
$366,300
$348,000 - $385,000
$2,724/mo
Price history
| Date | Event | Price |
|---|---|---|
| 9/9/2026 | Price change | $369,000-1.6%$158/sqft |
Source:  GLVR #781411 Report a problem GLVR #781411 Report a problem | ||
| 8/31/2026 | Price change | $375,000-2.6%$160/sqft |
Source: GLVR #781411 Report a problem | ||
| 8/13/2026 | Price change | $385,000-1.3%$165/sqft |
Source: GLVR #781411 Report a problem | ||
| 8/7/2026 | Price change | $389,999-2.5%$167/sqft |
Source: GLVR #781411 Report a problem | ||
| 7/24/2026 | Listed for sale | $399,999$171/sqft |
Source: GLVR #781411 Report a problem | ||
| 7/8/2026 | Listed for rent | $3,000$1/sqft |
Source: GLVR #780395 Report a problem | ||
Public tax history
Tax history is unavailable.
Monthly payment
Est. payment
Payment breakdown
Explore the cost of this home by adjusting the details. Changes won't be saved.Climate risks
Neighborhood: 18103
Nearby schools
Schools provided by the listing agent
- Elementary: Lehigh Parkway Elementary School
- Middle: South Mountain Middle School
- High: William Allen High School
- District: Allentown
Source: GLVR. This data may not be complete. We recommend contacting the local school district to confirm school assignments for this home.
Similar homes
- $434,9004 bd3 ba2.2k sqft2603 Green Acres Dr, Allentown, PA 18103For Sale
 MLS ID #779504, Wilson Nunez, Allentown City Realty. GLVR
 - $309,9003 bd3 ba1.2k sqft1324 Fretz Ave, Allentown, PA 18103For Sale

 MLS ID #PALH2016794, Mercedes Davis, Pagoda Realty ERA Powered. Bright MLS
 - $338,0003 bd3 ba1.4k sqft1602 Maumee Ave, Allentown, PA 18103For Sale
 MLS ID #782394, Elizabeth Ubri Montero, Allentown City Realty. GLVR
 - $379,9003 bd2 ba1.9k sqft123 S Cedarbrook Rd, Allentown, PA 18104For Sale
 MLS ID #777640, Silvia Brennan, Allentown City Realty. GLVR
