CALLING FOR HIGHEST AND BEST BY TUESDAY AT 8PM!! Welcome to 2603 Green Acres Drive, a beautifully maintained 4-bedroom, 2.5-bath home nestled in the highly desirable Salisbury Township. Step inside to discover bright and welcoming living spaces highlighted by beautiful bay windows that fill the home with natural light. The well-appointed kitchen features newer appliances, cozy family room, a finished basement provides valuable additional living space, perfect for family room, gym, or entertainment area.
One of the home's standout features is the covered, screened-in porche offering the perfect place to relax, entertain, or enjoy the outdoors in comfort. Situated on a spacious corner lot, the property boasts a large backyard with plenty of room for outdoor gatherings, recreation, gardening, and more.
Conveniently located near parks, shopping, dining, schools, and major commuter routes, this Salisbury Township gem combines suburban tranquility with everyday accessibility.
Don't miss this opportunity to own a spacious and well-cared-for home in one of the area's most sought-after neighborhoods!
Pending
Price increase: $5.1K (7/1)
$455,000
2603 Green Acres Dr, Allentown, PA 18103
4beds
2,216sqft
Single Family Residence
Built in 1965
9,496 Square Feet Lot
$455,700 Zestimate®
$205/sqft
$-- HOA
What's special
Cozy family roomSpacious corner lotNewer appliancesWell-appointed kitchen
- 49 days |
- 257 |
- 4 |
Likely to sell faster than
Zillow last checked:
Listing updated:
Listed by:
Wilson Nunez 610-462-4564,
Allentown City Realty 610-427-2431
Source: GLVR,MLS#: 779504 Originating MLS: Lehigh Valley MLS
Originating MLS: Lehigh Valley MLSFacts & features
Interior
Bedrooms & bathrooms
- Bedrooms: 4
- Bathrooms: 3
- Full bathrooms: 2
- 1/2 bathrooms: 1
Bedroom
- Level: Second
- Dimensions: 12.00 x 9.00
Bedroom
- Level: Second
- Dimensions: 12.00 x 11.00
Bedroom
- Level: Second
- Dimensions: 11.00 x 10.00
Bedroom
- Description: Master
- Level: Second
- Dimensions: 15.00 x 11.00
Dining room
- Level: First
- Dimensions: 12.00 x 11.00
Family room
- Level: First
- Dimensions: 14.00 x 13.00
Other
- Description: Master Bath
- Level: Second
- Dimensions: 7.00 x 5.00
Other
- Description: Main Bath
- Level: Second
- Dimensions: 8.00 x 5.00
Half bath
- Level: First
- Dimensions: 5.00 x 3.00
Kitchen
- Level: First
- Dimensions: 11.00 x 11.00
Laundry
- Level: First
- Dimensions: 7.00 x 6.00
Living room
- Level: First
- Dimensions: 22.00 x 14.00
Other
- Level: Basement
- Dimensions: 24.00 x 15.00
Heating
- Ceiling, Ductless, Electric, Radiant
Cooling
- Ductless
Appliances
- Included: Dryer, Electric Dryer, Electric Oven, Electric Range, Electric Water Heater, Refrigerator, Washer
- Laundry: Electric Dryer Hookup
Features
- Dining Area, Separate/Formal Dining Room
- Flooring: Hardwood, Luxury Vinyl, Luxury VinylPlank
- Basement: Finished,Concrete,Sump Pump
- Has fireplace: Yes
- Fireplace features: Gas Log
Interior area
- Total interior livable area: 2,216 sqft
- Finished area above ground: 1,686
- Finished area below ground: 530
Property
Parking
- Total spaces: 2
- Parking features: Attached, Driveway, Garage, Parking Garage
- Attached garage spaces: 2
- Has uncovered spaces: Yes
Features
- Stories: 2
Lot
- Size: 9,496 Square Feet
Details
- Parcel number: 5496115991841
- Zoning: R3
- Special conditions: None
Construction
Type & style
- Home type: SingleFamily
- Architectural style: Colonial
- Property subtype: Single Family Residence
Materials
- Aluminum Siding, Brick, Block, Concrete, Vinyl Siding, Wood Siding
- Foundation: Basement, Block
- Roof: Shingle,Wood
Condition
- Year built: 1965
Utilities & green energy
- Electric: 200+ Amp Service, Circuit Breakers
- Sewer: Public Sewer
- Water: Public
Community & HOA
Community
- Subdivision: Green Acres
Location
- Region: Allentown
Financial & listing details
- Price per square foot: $205/sqft
- Tax assessed value: $200,400
- Annual tax amount: $6,691
- Date on market: 6/27/2026
- Cumulative days on market: 51 days
- Ownership type: Fee Simple
Estimated market value
$455,700
$433,000 - $478,000
$2,890/mo
Price history
| Date | Event | Price |
|---|---|---|
| 7/1/2026 | Pending sale | $455,000+1.1%$205/sqft |
Source:  GLVR #779504 Report a problem GLVR #779504 Report a problem | ||
| 6/27/2026 | Listed for sale | $449,900+83.6%$203/sqft |
Source: GLVR #779504 Report a problem | ||
| 3/31/2021 | Sold | $245,000-2%$111/sqft |
Source: GLVR #660155 Report a problem | ||
| 2/26/2021 | Pending sale | $249,900$113/sqft |
Source: GLVR #660155 Report a problem | ||
| 2/23/2021 | Listed for sale | $249,900$113/sqft |
Source: GLVR #660155 Report a problem | ||
Public tax history
| Year | Property taxes | Tax assessment |
|---|---|---|
| 2025 | $6,492 +7.7% | $200,400 |
| 2024 | $6,030 +5.4% | $200,400 |
| 2023 | $5,720 | $200,400 |
| 2022 | $5,720 +6.9% | $200,400 |
| 2021 | $5,353 +4% | $200,400 |
| 2020 | $5,145 +10468% | $200,400 |
| 2019 | $49 | $200,400 |
| 2018 | $49 | $200,400 |
| 2017 | -- | $200,400 |
| 2016 | -- | $200,400 |
| 2015 | -- | $200,400 |
| 2014 | -- | $200,400 +231.2% |
| 2012 | -- | $60,500 |
| 2011 | -- | $60,500 |
| 2010 | -- | $60,500 |
| 2009 | -- | $60,500 |
| 2008 | -- | $60,500 |
| 2007 | -- | $60,500 |
| 2006 | -- | $60,500 |
| 2005 | -- | $60,500 |
| 2004 | -- | $60,500 |
| 2003 | -- | $60,500 |
| 2002 | -- | $60,500 |
| 2000 | -- | $60,500 |
Find assessor info on the county website
Monthly payment
Est. payment
Payment breakdown
Explore the cost of this home by adjusting the details. Changes won't be saved.Climate risks
Neighborhood: Dorneyville
Nearby schools
GreatSchools rating
- 6/10Salisbury Middle SchoolGrades: 5-8Distance: 1.3 mi
- 6/10Salisbury Senior High SchoolGrades: 9-12Distance: 3.5 mi
- 7/10Salisbury Elementary SchoolGrades: K-4Distance: 4.1 mi
Schools provided by the listing agent
- Elementary: Salisbury Elementary School
- Middle: Salisbury Middle School
- High: Salisbury High School
- District: Salisbury
Source: GLVR. This data may not be complete. We recommend contacting the local school district to confirm school assignments for this home.
- $377,1003 bd2 ba1.4k sqft2709 Green Acres Dr, Allentown, PA 18103Off Market
- $410,1003 bd2 ba1.3k sqft926 S Ott St, Allentown, PA 18103Off Market
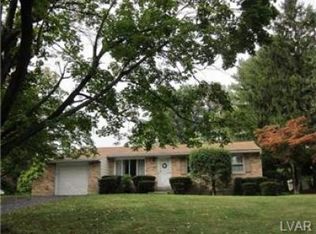
- $448,8004 bd3 ba2.2k sqft2567 Green Acres Dr, Allentown, PA 18103Off Market

- $404,4004 bd1 ba2.1k sqft2723 Green Acres Dr, Allentown, PA 18103Off Market
- $431,3003 bd2 ba1.7k sqft916 S Ott St, Allentown, PA 18103Off Market
- $387,4003 bd1 ba1.6k sqft925 Emerson St, Allentown, PA 18103Off Market
- $399,2003 bd2 ba1.4k sqft925 S Ott St, Allentown, PA 18103Off Market
- $414,6004 bd3 ba1.7k sqft2572 Green Acres Dr, Allentown, PA 18103Off Market
A local agent can set up tours, give advice and negotiate with sellers.
A local lender can help you make sure your offer is ready when you are.
Similar homes
- $484,9004 bd3 ba2.7k sqft2847 Fairfield Dr, Allentown, PA 18103For Sale
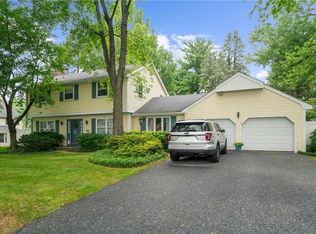 MLS ID #782561, Rennard D. Clayton, Coldwell Banker Hearthside. GLVR
 - $489,0004 bd3 ba2k sqft2309 W Washington St, Allentown, PA 18104For Sale
 MLS ID #782191, Dillon Azar, Lehigh Valley Just Listed LLC. GLVR
 - $324,9003 bd2 ba2.5k sqft835 Montgomery St, Allentown, PA 18103For Sale
 MLS ID #782446, Holly A. Weiss, CENTURY 21 Keim Realtors. GLVR
 - $410,0003 bd1 ba2.5k sqft222 N Scenic St, Allentown, PA 18104For Sale
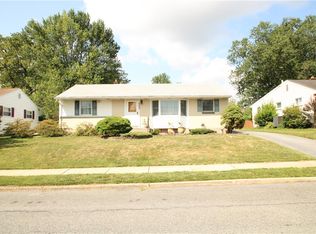 MLS ID #782041, Denise Hildenbrand, IronValley RE of Lehigh Valley. GLVR
 - $440,0003 bd3 ba2.5k sqft5420 2nd St, Whitehall, PA 18052For SaleMLS ID #782712, Arnaldo Gutierrez, Allentown City Realty. GLVR
- $374,9004 bd2 ba2k sqft4002 Chew St, Allentown, PA 18104For SaleMLS ID #782043, Mark Molchany, RE/MAX Unlimited Real Estate. GLVR
- $409,9003 bd2 ba1.9k sqft123 S Cedarbrook Rd, Allentown, PA 18104For SaleMLS ID #777640, Silvia Brennan, Allentown City Realty. GLVR
- $450,0004 bd3 ba2.8k sqft1923 Belleview Dr, Whitehall, PA 18052For SaleMLS ID #780227, Mark Molchany, RE/MAX Unlimited Real Estate. GLVR
- $385,0003 bd2 ba1.9k sqft1553 N 26th St, Allentown, PA 18104For SaleMLS ID #782139, Mariz Georgie, IronValley RE of Lehigh Valley. GLVR
- $447,5003 bd4 ba1.6k sqft1391 Caspian St, Allentown, PA 18104For SaleMLS ID #782748, Maria B. Ortiz-Vinueza, IronValley RE of Lehigh Valley. GLVR
- $338,0003 bd3 ba1.4k sqft1602 Maumee Ave, Allentown, PA 18103For SaleMLS ID #782394, Elizabeth Ubri Montero, Allentown City Realty. GLVR
- $525,0004 bd4 ba2.7k sqft1804 Elmhurst Dr, Whitehall, PA 18052For SaleMLS ID #782294, Callie Kimmel, Redfin Corporation. GLVR
- $499,0003 bd3 ba2.3k sqft1110 Morning Star Dr, Allentown, PA 18106For SaleMLS ID #779325, Dale Susan Wallace, Keller Williams Allentown. GLVR
- $580,0004 bd3 ba1.7k sqft5833 Hill Dr, Allentown, PA 18104For SaleMLS ID #781797, Peter Reylander, Assist 2 Sell Buyers & Sellers. GLVR
- $399,9004 bd2 ba1.7k sqft3165 Birch Cir E, Whitehall, PA 18052For SaleMLS ID #780894, Mark Molchany, RE/MAX Unlimited Real Estate. GLVR
- $385,0003 bd2 ba1.8k sqft936 Evergreen St, Emmaus, PA 18049For SaleMLS ID #782027, Kimberly D. Rosado, Keller Williams Allentown. GLVR
- $350,0004 bd2 ba1.7k sqft1132 E Susquehanna St, Allentown, PA 18103For SaleMLS ID #781907, Sonia A. Castro, Sunny Curb Appeal LLC. GLVR
- $424,9004 bd2 ba1.9k sqft4468 Thebes Turn, Whitehall, PA 18052For SaleMLS ID #781325, Daniel E. Huber, D.E. Huber Real Estate. GLVR
- $449,9005 bd3 ba2.3k sqft1831 W Hamilton St, Allentown, PA 18104For SaleMLS ID #769640, Angela M. Diaz Adames, IronValley RE of Lehigh Valley. GLVR
- $360,0003 bd3 ba1.5k sqft914 N 29th St, Allentown, PA 18104For SaleMLS ID #779321, Gina Gor, RE/MAX Real Estate. GLVR
