Welcome to 936 Evergreen Street, a charming 3-bedroom, 2-bath home nestled in the heart of Emmaus Borough and located within the highly desirable East Penn School District! Offering over 1,800 square feet of comfortable living space, this home combines classic charm with everyday functionality and plenty of space to make it your own!
Step inside to a spacious living room and dining room, both featuring beautiful hardwood flooring that adds warmth and character to the main level. The inviting eat-in kitchen features stainless steel appliances and flows into a delightful, sun-drenched sunroom, the perfect spot for a home office, morning coffee, or simply soaking up the natural light, with a sliding door that opens effortlessly out to the backyard. Just off this bright retreat with gorgeous exposed brick sits an updated full bathroom, adding a wonderful layer of convenience to the main level.
Upstairs, you'll find a comfortable primary bedroom along with two additional bedrooms, all with beautiful hardwood flooring throughout, offering plenty of flexibility for family, guests, a home office, or hobby space. A full bathroom completes the second floor.
The partially finished basement offers even more possibility, with a portion ready to enjoy as-is and awaiting your personal customization, plus additional unfinished space perfect for storage or future expansion.
Step outside and enjoy the spacious, fenced-in yard, featuring a patio that creates plenty of options for outdoor entertaining, relaxing, dining, or enjoying your morning coffee. The yard offers ample space for gardening, play, pets, or creating your own backyard retreat, while the utility shed provides convenient additional storage for lawn equipment, tools, and seasonal items.
Located in the desirable East Penn School District and just minutes from everything Emmaus has to offer, 936 Evergreen Street is a wonderful opportunity to enjoy comfortable living, inviting indoor spaces, and a fantastic outdoor setting. Come see all this home has to offer and picture yourself here!
Pending
$385,000
936 Evergreen St, Emmaus, PA 18049
3beds
1,897sqft
Single Family Residence
Built in 1953
7,579 Square Feet Lot
$385,400 Zestimate®
$203/sqft
$-- HOA
What's special
- 57 days
- 43
- 0
Likely to sell faster than
Zillow last checked:
Listing updated:
Listed by:
Kimberly D. Rosado 484-357-9284,
Keller Williams Allentown 610-435-1800
Source: GLVR,MLS#: 782027 Originating MLS: Lehigh Valley MLS
Originating MLS: Lehigh Valley MLSFacts & features
Interior
Bedrooms & bathrooms
- Bedrooms: 3
- Bathrooms: 2
- Full bathrooms: 2
Primary bedroom
- Description: Hardwood Flooring
- Level: Second
- Dimensions: 14.00 x 13.00
Bedroom
- Description: Hardwood Flooring
- Level: Second
- Dimensions: 10.00 x 10.00
Bedroom
- Description: Hardwood Flooring
- Level: Second
- Dimensions: 11.00 x 11.00
Dining room
- Description: Hardwood Flooring
- Level: First
- Dimensions: 9.00 x 12.00
Foyer
- Description: Hardwood Flooring
- Level: First
- Dimensions: 4.00 x 3.00
Other
- Description: Tile Flooring, Walk-In Shower
- Level: First
- Dimensions: 4.00 x 12.00
Other
- Description: Tile Flooring
- Level: Second
- Dimensions: 7.00 x 6.00
Kitchen
- Description: Tile Flooring, SS Appliances
- Level: First
- Dimensions: 15.00 x 12.00
Living room
- Description: Hardwood Flooring
- Level: First
- Dimensions: 22.00 x 11.00
Other
- Description: Screened Porch, Tile/Carpet Flooring
- Level: First
- Dimensions: 21.00 x 12.00
Other
- Description: Unfinished Basement
- Level: Basement
- Dimensions: 25.00 x 23.00
Heating
- Baseboard, Electric, Forced Air, Oil
Cooling
- Wall/Window Unit(s)
Appliances
- Included: Dryer, Dishwasher, Electric Oven, Electric Range, Microwave, Oil Water Heater, Refrigerator, Washer
- Laundry: Washer Hookup, Dryer Hookup, Lower Level
Features
- Attic, Dining Area, Separate/Formal Dining Room, Eat-in Kitchen, Family Room Main Level, Storage
- Flooring: Carpet, Hardwood, Tile
- Basement: Full,Other
Interior area
- Total interior livable area: 1,897 sqft
- Finished area above ground: 1,647
- Finished area below ground: 250
Property
Parking
- Parking features: No Garage
Features
- Stories: 2
- Patio & porch: Patio
- Exterior features: Fence, Patio, Shed
- Fencing: Yard Fenced
Lot
- Size: 7,579 Square Feet
- Features: Flat
Details
- Additional structures: Shed(s)
- Parcel number: 549583720072 1
- Zoning: R-L-Low Density Residenti
- Special conditions: None
Construction
Type & style
- Home type: SingleFamily
- Architectural style: Cape Cod
- Property subtype: Single Family Residence
Materials
- Brick, Vinyl Siding
- Roof: Asphalt,Fiberglass
Condition
- Unknown
- Year built: 1953
Utilities & green energy
- Electric: Circuit Breakers
- Sewer: Public Sewer
- Water: Public
Community & HOA
Community
- Features: Sidewalks
- Subdivision: Stryer
Location
- Region: Emmaus
Financial & listing details
- Price per square foot: $203/sqft
- Tax assessed value: $170,100
- Annual tax amount: $6,168
- Date on market: 8/10/2026
- Ownership type: Fee Simple
- Road surface type: Paved
Estimated market value
$385,400
$366,000 - $405,000
$2,309/mo
Price history
| Date | Event | Price |
|---|---|---|
| 8/24/2026 | Pending sale | $385,000$203/sqft |
Source:  GLVR #782027 Report a problem GLVR #782027 Report a problem | ||
| 8/15/2026 | Listed for sale | $385,000+64.5%$203/sqft |
Source: GLVR #782027 Report a problem | ||
| 7/24/2020 | Sold | $234,000+2%$123/sqft |
Source: GLVR #636005 Report a problem | ||
| 5/11/2020 | Listed for sale | $229,500$121/sqft |
Source: BHHS Fox & Roach Macungie #636005 Report a problem | ||
Public tax history
| Year | Property taxes | Tax assessment |
|---|---|---|
| 2026 | $61,688 +905.5% | $170,100 |
| 2025 | $6,135 +11.8% | $170,100 |
| 2024 | $5,488 +2% | $170,100 |
| 2023 | $5,382 +1.5% | $170,100 |
| 2022 | $5,302 +4.6% | $170,100 |
| 2021 | $5,068 +0.7% | $170,100 |
| 2020 | $5,030 +10577.7% | $170,100 |
| 2019 | $47 | $170,100 |
| 2018 | $47 | $170,100 |
| 2017 | -- | $170,100 |
| 2016 | -- | $170,100 |
| 2015 | -- | $170,100 |
| 2014 | -- | $170,100 +188.5% |
| 2012 | -- | $58,950 |
| 2011 | -- | $58,950 |
| 2010 | -- | $58,950 |
| 2009 | -- | $58,950 |
| 2008 | -- | $58,950 |
| 2007 | -- | $58,950 +17.1% |
| 2006 | -- | $50,350 |
| 2005 | -- | $50,350 |
| 2004 | -- | $50,350 |
| 2003 | -- | $50,350 |
| 2002 | -- | $50,350 |
| 2000 | -- | $50,350 |
Find assessor info on the county website
Monthly payment
Est. payment
Payment breakdown
Explore the cost of this home by adjusting the details. Changes won't be saved.Climate risks
Neighborhood: 18049
Nearby schools
Schools provided by the listing agent
- Elementary: Lincoln
- Middle: Lower Macungie
- High: Emmaus
- District: East Penn
Source: GLVR. This data may not be complete. We recommend contacting the local school district to confirm school assignments for this home.

Similar homes
- $425,0004 bd2 ba2.1k sqft5111 Vera Cruz Rd, Emmaus, PA 18049For Sale
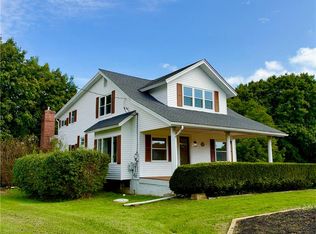 MLS ID #785455, Bob Dandi, RE/MAX Central - Center Valley. GLVR
 - $329,9003 bd2 ba2.1k sqft238 North St, Emmaus, PA 18049For Sale
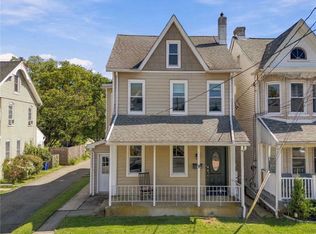 MLS ID #784603, Jesse S. Maurer, BHHS Fox & Roach Macungie. GLVR
 - $330,0003 bd2 ba2.1k sqft28 S 5th St, Emmaus, PA 18049For Sale
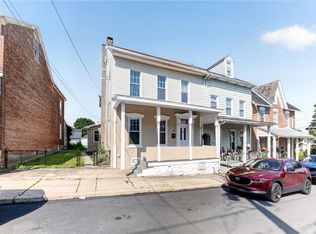 MLS ID #785469, Jon Campbell, Real of Pennsylvania. GLVR
 - $350,0003 bd2 ba1.6k sqft723 Circle Dr, Catasauqua, PA 18032For Sale
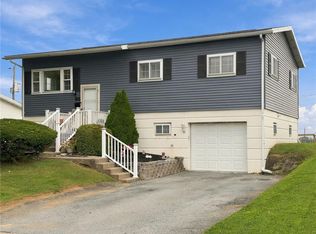 MLS ID #785170, Loren K. Keim Jr., CENTURY 21 Keim Realtors. GLVR
 - $409,9003 bd2 ba1.4k sqft122 Ruppert School Rd, Oley, PA 19547For Sale
 MLS ID #PABK2079102, Kate McNamara, Coldwell Banker Realty. Bright MLS
