Welcome to this beautifully maintained Colonial nestled in the established Rosemont Manor community of Bethlehem. Boasting a classic brick and aluminum exterior, this 3-bedroom, 1.5-bathroom home offers an inviting main level featuring pristine hardwood floors, a spacious living room, and a formal dining room perfect for gatherings. The eat-in kitchen flows seamlessly into a cozy family room centered around a brick fireplace. One of the property's standout features is the expansive, light-filled 4-season sunroom with propane FP, offering year-round enjoyment and scenic views of the manicured backyard. Upstairs, you will find three generously sized bedrooms with gleaming hardwood flooring, ample closet space and a full bathroom. The lower level expands your living space with a large finished recreation room, separate laundry area and additional storage. Complete with oil heat, central air and gas cooking, this home is perfectly situated with easy access to major routes, premier dining and shopping.
Pending
Price cut: $15K (9/28)
$395,000
1304 Dalehurst Dr, Bethlehem, PA 18018
3beds
2,092sqft
Single Family Residence
Built in 1973
7,187 Square Feet Lot
$392,900 Zestimate®
$189/sqft
$-- HOA
What's special
Large finished recreation roomEat-in kitchenSeparate laundry areaAdditional storagePristine hardwood floorsAmple closet space
- 28 days
- 3,018
- 339
Likely to sell faster than
Zillow last checked:
Listing updated:
Listed by:
Rudy Amelio Jr. 610-437-5501,
Rudy Amelio Real Estate 610-437-5501,
Jennifer R. Hart 484-767-3337,
Rudy Amelio Real Estate
Source: GLVR,MLS#: 784629 Originating MLS: Lehigh Valley MLS
Originating MLS: Lehigh Valley MLSFacts & features
Interior
Bedrooms & bathrooms
- Bedrooms: 3
- Bathrooms: 2
- Full bathrooms: 1
- 1/2 bathrooms: 1
Rooms
- Room types: Four Season, Sunroom
Primary bedroom
- Level: Second
- Dimensions: 15.00 x 10.00
Bedroom
- Level: Second
- Dimensions: 13.00 x 11.00
Bedroom
- Level: Second
- Dimensions: 11.00 x 11.00
Dining room
- Level: First
- Dimensions: 13.00 x 11.00
Family room
- Level: First
- Dimensions: 22.00 x 9.00
Foyer
- Level: First
- Dimensions: 4.00 x 11.00
Other
- Level: Second
- Dimensions: 10.00 x 4.00
Half bath
- Level: First
- Dimensions: 8.00 x 4.00
Kitchen
- Level: First
- Dimensions: 11.00 x 11.00
Laundry
- Level: Lower
- Dimensions: 7.00 x 8.00
Living room
- Level: First
- Dimensions: 18.00 x 11.00
Recreation
- Level: Lower
- Dimensions: 24.00 x 15.00
Sunroom
- Level: First
- Dimensions: 21.00 x 11.00
Heating
- Electric, Forced Air, Propane, Oil
Cooling
- Central Air
Appliances
- Included: Dishwasher, Electric Dryer, Electric Oven, Electric Range, Electric Water Heater, Microwave, Refrigerator, Washer
- Laundry: Electric Dryer Hookup, Lower Level
Features
- Dining Area, Separate/Formal Dining Room, Eat-in Kitchen, Game Room, Family Room Main Level
- Flooring: Carpet, Flagstone, Hardwood, Vinyl
- Basement: Full
- Has fireplace: Yes
- Fireplace features: Family Room, Wood Burning
Interior area
- Total interior livable area: 2,092 sqft
- Finished area above ground: 1,692
- Finished area below ground: 400
Property
Parking
- Total spaces: 1
- Parking features: Attached, Driveway, Garage, Off Street, On Street
- Attached garage spaces: 1
- Has uncovered spaces: Yes
Features
- Stories: 2
- Patio & porch: Covered, Enclosed, Patio, Porch
- Exterior features: Covered Patio, Porch, Shed, Propane Tank - Owned
Lot
- Size: 7,187 Square Feet
- Dimensions: 72 x 100
- Features: Flat
Details
- Additional structures: Shed(s)
- Parcel number: 6428016821721
- Zoning: RG
- Special conditions: None
Construction
Type & style
- Home type: SingleFamily
- Architectural style: Colonial
- Property subtype: Single Family Residence
Materials
- Aluminum Siding, Brick
- Roof: Asphalt,Fiberglass
Condition
- Year built: 1973
Utilities & green energy
- Electric: 200+ Amp Service
- Sewer: Public Sewer
- Water: Public
Community & HOA
Community
- Features: Sidewalks
- Subdivision: Rosemont Manor
Location
- Region: Bethlehem
Financial & listing details
- Price per square foot: $189/sqft
- Tax assessed value: $199,000
- Annual tax amount: $5,852
- Date on market: 9/17/2026
- Ownership type: Fee Simple
Estimated market value
$392,900
$373,000 - $413,000
$2,552/mo
Price history
| Date | Event | Price |
|---|---|---|
| 10/7/2026 | Pending sale | $395,000$189/sqft |
Source:  GLVR #784629 Report a problem GLVR #784629 Report a problem | ||
| 9/28/2026 | Price change | $395,000-3.7%$189/sqft |
Source: GLVR #784629 Report a problem | ||
| 9/17/2026 | Listed for sale | $410,000+1161.5%$196/sqft |
Source: GLVR #784629 Report a problem | ||
| 2/1/1973 | Sold | $32,500$16/sqft |
Source: Agent Provided Report a problem | ||
Public tax history
| Year | Property taxes | Tax assessment |
|---|---|---|
| 2026 | $5,853 | $199,000 |
| 2025 | $5,853 +3.6% | $199,000 |
| 2024 | $5,652 +0.9% | $199,000 |
| 2023 | $5,602 | $199,000 |
| 2022 | $5,602 -1.2% | $199,000 |
| 2021 | $5,668 +3.3% | $199,000 |
| 2020 | $5,486 +10024.4% | $199,000 |
| 2019 | $54 | $199,000 |
| 2018 | $54 | $199,000 |
| 2017 | -- | $199,000 |
| 2016 | -- | $199,000 |
| 2015 | -- | $199,000 |
| 2014 | -- | $199,000 +236.7% |
| 2012 | -- | $59,100 |
| 2011 | -- | $59,100 |
| 2010 | -- | $59,100 |
| 2009 | -- | $59,100 |
| 2008 | -- | $59,100 |
| 2007 | -- | $59,100 |
| 2006 | -- | $59,100 |
| 2005 | -- | $59,100 |
| 2004 | -- | $59,100 |
| 2003 | -- | $59,100 |
| 2002 | -- | $59,100 |
| 2000 | -- | $59,100 |
Find assessor info on the county website
Monthly payment
Est. payment
Payment breakdown
Explore the cost of this home by adjusting the details. Changes won't be saved.Climate risks
Neighborhood: 18018
Nearby schools
Schools provided by the listing agent
- District: Bethlehem
Source: GLVR. This data may not be complete. We recommend contacting the local school district to confirm school assignments for this home.

Similar homes
- $405,0003 bd2 ba1.5k sqft745 Gottwald Dr, Bethlehem, PA 18015For Sale
 MLS ID #784567, Susan S Audibert, BHHS Fox & Roach - Allentown. GLVR
 - $439,9003 bd3 ba2.3k sqft3943 Kenrick Dr, Bethlehem, PA 18020For Sale
 MLS ID #785837, Theresa M. Panik, IronValley RE of Lehigh Valley. GLVR
 - $279,9993 bd2 ba1.8k sqft810 High St, Bethlehem, PA 18018For Sale
 MLS ID #784311, Kyle Wagner, BetterHomes&GardensRE/Cassidon. GLVR
 - $449,0003 bd2 ba2.1k sqft765 E Macada Rd, Bethlehem, PA 18017For Sale
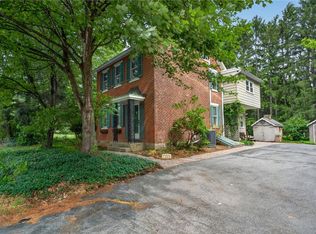 MLS ID #779380, Timothy Getz, RE/MAX Real Estate. GLVR
 - $399,5003 bd2 ba1.7k sqft1331 Easton Rd, Hellertown, PA 18055For Sale
 MLS ID #PANH2010666, Sue Deily, RE/MAX 440 - Quakertown. Bright MLS
