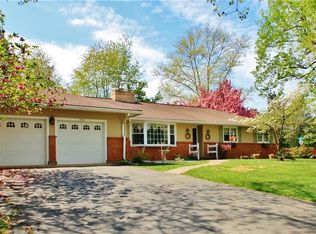
Welcome to this inviting, move in ready, 4 bed/2 bath split-level home, located in the coveted, peaceful, private, Old Orchard neighborhood of Palmer Twp, PA., which is also conveniently close to the amazing city of Easton and all it has to experience! Offering a versatile layout, generous room sizes, ample natural light, and comfortable living spaces, this property is full of potential for everyday living, spreading out, and entertaining. Amazing features such as stunning hardwood floors throughout the main living spaces, pocket doors, radiant floor heating in the kitchen, a pellet stove for cozy nights in the living room, a brand new 2 tier Trex deck out back leading to the fenced in, manicured, private backyard with shed, and the finished garage with wood burning fireplace, and additional storage above- all can be tailored to suit your needs- making this home one that has to be seen to fully appreciate all it can offer.
Ideally situated close to shopping, dining, parks, walking trails, and everyday amenities, the home also offers convenient access to major roadways (78,22,33) for an easier commute. This is an opportunity to make an amazing space your own, with a property that combines a practical layout, and a ton of well thought out room to enjoy, with an amazingly convenient location. Don't miss the opportunity to make it yours!
For sale
$524,900
210 Jonathan Dr, Easton, PA 18045
4beds
2,760sqft
Single Family Residence
Built in 1959
0.32 Acres Lot
$517,400 Zestimate®
$190/sqft
$-- HOA
What's special
Comfortable living spacesGenerous room sizesAmple natural lightVersatile layoutPocket doors
- 2 days
- 699
- 25
Zillow last checked:
Listing updated:
Listed by:
Leigh Anne Walker 908-751-7750,
Keller Williams Real Estate 908-751-7750
Source: GLVR,MLS#: 786367 Originating MLS: Lehigh Valley MLS
Originating MLS: Lehigh Valley MLSFacts & features
Interior
Bedrooms & bathrooms
- Bedrooms: 4
- Bathrooms: 2
- Full bathrooms: 2
Rooms
- Room types: Den, Office
Bedroom
- Description: Primary Bedroom with walk in closet
- Level: Lower
- Dimensions: 16.00 x 11.00
Bedroom
- Level: Second
- Dimensions: 14.00 x 11.00
Bedroom
- Level: Second
- Dimensions: 13.00 x 13.00
Bedroom
- Level: Second
- Dimensions: 13.00 x 11.00
Den
- Level: Lower
- Dimensions: 15.00 x 15.00
Dining room
- Level: First
- Dimensions: 12.00 x 11.00
Family room
- Level: Lower
- Dimensions: 17.00 x 14.00
Other
- Level: Second
- Dimensions: 12.00 x 8.00
Other
- Level: Lower
- Dimensions: 10.00 x 8.00
Kitchen
- Level: First
- Dimensions: 11.00 x 10.00
Laundry
- Level: Lower
- Dimensions: 12.00 x 10.00
Living room
- Description: Pellet Stove
- Level: First
- Dimensions: 23.00 x 14.00
Other
- Level: First
- Dimensions: 14.00 x 12.00
Heating
- Baseboard, Gas, Hot Water, Pellet Stove, Wood Stove
Cooling
- Central Air
Appliances
- Included: Dryer, Dishwasher, Electric Oven, Gas Water Heater, Microwave, Washer
- Laundry: Lower Level
Features
- Attic, Dining Area, Separate/Formal Dining Room, Family Room Lower Level, Game Room, Home Office, Storage, Walk-In Closet(s)
- Flooring: Hardwood, Luxury Vinyl, Luxury VinylPlank, Tile
- Basement: Finished
- Has fireplace: Yes
- Fireplace features: Living Room
Interior area
- Total interior livable area: 2,760 sqft
- Finished area above ground: 2,136
- Finished area below ground: 624
Property
Parking
- Total spaces: 2
- Parking features: Driveway, Detached, Garage
- Garage spaces: 2
- Has uncovered spaces: Yes
Features
- Levels: Multi/Split
- Stories: 1
- Patio & porch: Deck
- Exterior features: Deck, Fence, Shed, Water Feature
- Fencing: Yard Fenced
Lot
- Size: 0.32 Acres
- Dimensions: .322 acres
Details
- Additional structures: Shed(s)
- Parcel number: M8SE313140324
- Zoning: 24LDR
- Special conditions: None
Construction
Type & style
- Home type: SingleFamily
- Architectural style: Craftsman,Split Level
- Property subtype: Single Family Residence
Materials
- Block, Concrete, Vinyl Siding
- Roof: Asphalt,Fiberglass
Condition
- Year built: 1959
Utilities & green energy
- Sewer: Public Sewer
- Water: Public
Community & HOA
Community
- Security: Security System, Closed Circuit Camera(s), Smoke Detector(s)
- Subdivision: Old Orchard
Location
- Region: Easton
Financial & listing details
- Price per square foot: $190/sqft
- Tax assessed value: $65,800
- Annual tax amount: $6,240
- Date on market: 10/15/2026
- Ownership type: Fee Simple
Estimated market value
$517,400
$492,000 - $543,000
$2,882/mo
Price history
| Date | Event | Price |
|---|---|---|
| 10/15/2026 | Listed for sale | $524,900-4.5%$190/sqft |
Source:  GLVR #786367 Report a problem GLVR #786367 Report a problem | ||
| 10/6/2026 | Listing removed | $549,900$199/sqft |
Source: GLVR #784083 Report a problem | ||
| 9/12/2026 | Listed for sale | $549,900+52.8%$199/sqft |
Source: GLVR #784083 Report a problem | ||
| 7/23/2021 | Sold | $360,000-5%$130/sqft |
Source: GLVR #665753 Report a problem | ||
| 5/6/2021 | Pending sale | $379,000$137/sqft |
Source: GLVR #665753 Report a problem | ||
| 5/3/2021 | Listed for sale | $379,000+47.2%$137/sqft |
Source: GLVR #665753 Report a problem | ||
| 10/24/2016 | Sold | $257,500-4.6%$93/sqft |
Source: GLVR #525469 Report a problem | ||
| 7/17/2016 | Listed for sale | $269,900+17.3%$98/sqft |
Source: RE/MAX Real Estate #525469 Report a problem | ||
| 9/10/2003 | Sold | $230,000$83/sqft |
Source: Public Record Report a problem | ||
Public tax history
| Year | Property taxes | Tax assessment |
|---|---|---|
| 2026 | $6,240 +4% | $65,800 |
| 2025 | $5,998 +2.9% | $65,800 |
| 2024 | $5,831 +1.8% | $65,800 |
| 2023 | $5,727 | $65,800 |
| 2022 | $5,727 +637.6% | $65,800 |
| 2021 | $776 | $65,800 |
| 2020 | $776 | $65,800 |
| 2018 | $776 | $65,800 |
| 2017 | -- | $65,800 |
| 2016 | -- | $65,800 |
| 2015 | -- | $65,800 |
| 2014 | -- | $65,800 |
| 2013 | -- | $65,800 |
| 2012 | -- | $65,800 |
| 2011 | -- | $65,800 |
| 2010 | -- | $65,800 |
| 2004 | -- | $65,800 |
| 2003 | -- | $65,800 |
| 2002 | -- | $65,800 |
| 2000 | -- | $65,800 |
Find assessor info on the county website
Monthly payment
Est. payment
Payment breakdown
Explore the cost of this home by adjusting the details. Changes won't be saved.Climate risks
Neighborhood: Old Orchard
Nearby schools
Schools provided by the listing agent
- Elementary: Palmer Elementary
- Middle: Easton Area Middle School
- High: Easton Area High School
- District: Easton
Source: GLVR. This data may not be complete. We recommend contacting the local school district to confirm school assignments for this home.
Similar homes
- $570,0004 bd4 ba2.9k sqft144 Forest Line Rd, Easton, PA 18045For Sale
 MLS ID #785699, Anna Ames, Weichert Realtors. GLVR
 - $445,0005 bd3 ba2.8k sqft1350 Mine Lane Rd, Easton, PA 18045For Sale
 MLS ID #785189, Elizabeth N. Wukitsch, Redfin Corporation. GLVR
 - $549,9004 bd4 ba2.5k sqft905 Cornwallis Dr, Easton, PA 18040For Sale
 MLS ID #783678, Jim Regan, JPAR Action Realty. GLVR
 - $589,9003 bd3 ba2.9k sqft5235 Durham Rd, Riegelsville, PA 18077For Sale
 MLS ID #786294, Thomas C. Smeland, EXP Realty LLC. GLVR
