Classic Colonial Elegance Meets Resort-Style Backyard Living
Welcome to this timeless center-hall colonial, perfectly situated at the end of a low-traffic cul-de-sac. Thoughtfully updated and designed for seamless everyday living and effortless entertaining, this residence offers the ideal blend of functional space, high-end finishes, and an outdoor oasis you will never want to leave.
Enter through the front door into a classic center-hall layout that instantly flows into light-filled living and dining spaces. Gorgeous luxury vinyl plank flooring runs throughout the home, combining durability with contemporary style. The heart of the home features a well-appointed kitchen equipped with rich granite countertops, ample cabinetry, and direct access to outdoor dining. Upstairs, the spacious primary suite serves as a true private retreat, complete with a generous walk-in closet and a full en-suite bathroom. Three additional spacious bedrooms and a full hall bathroom round out the upper level, offering plenty of room for family, guests, or a home office setup.
The expansive finished lower level adds dynamic living space tailored for hosting, relaxation, or game nights. Complete with a half bath for added convenience, this area walks directly out onto a shaded, covered patio that opens out to the backyard amenities.
Step outside to your own private sanctuary. The fully fenced backyard is anchored by an inviting, heated in-ground pool, complemented by an elevated deck overlooking the water—perfect for summer barbecues, morning coffee, or an evening of relaxation.
Storage is never an issue with an attached two-car garage featuring upper-level storage, plus a separate garden shed in the yard for equipment. Conveniently located just minutes from Downtown Easton's renowned dining, shopping, and arts scene, with immediate access to Routes 33, 22, and 78 for effortless commuting across the Lehigh Valley and beyond.
Coming soon 10/10
$570,000
144 Forest Line Rd, Easton, PA 18045
4beds
2,994sqft
Single Family Residence
Built in 1998
8,058 Square Feet Lot
$572,400 Zestimate®
$190/sqft
$-- HOA
What's special
- 18 hours
- 464
- 63
Zillow last checked:
Listing updated:
Listed by:
Anna Ames 610-762-9331,
Weichert Realtors 610-865-5555,
Wade R. Ames 610-762-8495,
Weichert Realtors
Source: GLVR,MLS#: 785699 Originating MLS: Lehigh Valley MLS
Originating MLS: Lehigh Valley MLSFacts & features
Interior
Bedrooms & bathrooms
- Bedrooms: 4
- Bathrooms: 4
- Full bathrooms: 2
- 1/2 bathrooms: 2
Heating
- Forced Air, Gas
Cooling
- Central Air, Ceiling Fan(s)
Appliances
- Included: Dishwasher, Electric Dryer, Gas Oven, Gas Range, Gas Water Heater, Microwave, Refrigerator, Washer
- Laundry: Electric Dryer Hookup, Main Level
Features
- Attic, Dining Area, Separate/Formal Dining Room, Kitchen Island, Storage, Walk-In Closet(s)
- Flooring: Carpet, Laminate, Luxury Vinyl, Luxury VinylPlank, Resilient, Tile
- Basement: Exterior Entry,Finished,Walk-Out Access
- Has fireplace: Yes
- Fireplace features: Gas Log, Living Room
Interior area
- Total interior livable area: 2,994 sqft
- Finished area above ground: 2,144
- Finished area below ground: 850
Property
Parking
- Total spaces: 2
- Parking features: Attached, Garage, Off Street, On Street
- Attached garage spaces: 2
- Has uncovered spaces: Yes
Features
- Stories: 2
- Patio & porch: Covered, Deck, Patio
- Exterior features: Deck, Fence, Pool, Patio, Shed
- Has private pool: Yes
- Pool features: In Ground
- Fencing: Yard Fenced
- Has view: Yes
- View description: Panoramic
Lot
- Size: 8,058 Square Feet
Details
- Additional structures: Shed(s)
- Parcel number: M9SW145170324
- Zoning: 24HDR
- Special conditions: None
Construction
Type & style
- Home type: SingleFamily
- Architectural style: Colonial
- Property subtype: Single Family Residence
Materials
- Brick, Vinyl Siding, Wood Siding
- Roof: Asphalt,Fiberglass
Condition
- Year built: 1998
Utilities & green energy
- Electric: Circuit Breakers
- Sewer: Public Sewer
- Water: Public
- Utilities for property: Cable Available
Community & HOA
Community
- Features: Sidewalks
- Subdivision: Woodridge Falls
Location
- Region: Easton
Financial & listing details
- Price per square foot: $190/sqft
- Tax assessed value: $82,400
- Annual tax amount: $7,814
- Date on market: 10/10/2026
- Ownership type: Fee Simple
Estimated market value
$572,400
$544,000 - $601,000
$3,628/mo
Price history
| Date | Event | Price |
|---|---|---|
| 3/24/2023 | Sold | $485,000+2.1%$162/sqft |
Source:  Bright MLS #PANH2003532 Report a problem Bright MLS #PANH2003532 Report a problem | ||
| 2/7/2023 | Contingent | $474,900$159/sqft |
Source: Bright MLS #PANH2003532 Report a problem | ||
| 2/4/2023 | Listed for sale | $474,900$159/sqft |
Source: Bright MLS #PANH2003532 Report a problem | ||
Public tax history
| Year | Property taxes | Tax assessment |
|---|---|---|
| 2026 | $7,815 +4% | $82,400 |
| 2025 | $7,511 +2.9% | $82,400 |
| 2024 | $7,302 +1.8% | $82,400 |
| 2023 | $7,172 | $82,400 |
| 2022 | $7,172 +637.6% | $82,400 |
| 2021 | $972 | $82,400 |
| 2020 | $972 | $82,400 |
| 2018 | $972 | $82,400 |
| 2017 | -- | $82,400 |
| 2016 | -- | $82,400 |
| 2015 | -- | $82,400 |
| 2014 | -- | $82,400 |
| 2013 | -- | $82,400 |
| 2012 | -- | $82,400 |
| 2011 | -- | $82,400 |
| 2010 | -- | $82,400 +8.3% |
| 2004 | -- | $76,100 |
| 2003 | -- | $76,100 |
| 2002 | -- | $76,100 |
| 2000 | -- | $76,100 |
Find assessor info on the county website
Monthly payment
Est. payment
Payment breakdown
Explore the cost of this home by adjusting the details. Changes won't be saved.Climate risks
Neighborhood: 18045
Nearby schools
Schools provided by the listing agent
- District: Easton
Source: GLVR. This data may not be complete. We recommend contacting the local school district to confirm school assignments for this home.
Similar homes
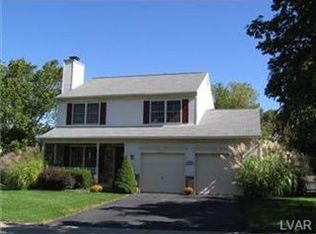
- $445,0005 bd3 ba2.8k sqft1350 Mine Lane Rd, Easton, PA 18045For Sale
 MLS ID #785189, Elizabeth N. Wukitsch, Redfin Corporation. GLVR
 - $650,0004 bd3 ba2.5k sqft1011 Fehnel Dr, Easton, PA 18045For Sale
 MLS ID #785818, Renee C. Ott, Weichert Co Realtors. GLVR
 - $515,0004 bd3 ba2.6k sqft2920 Green Pond Rd, Easton, PA 18045For Sale
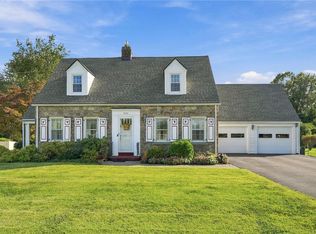 MLS ID #785255, Janice Pigga, RE/MAX Real Estate. GLVR
 - $553,7353 bd3 ba2k sqft8 Lone Fox Ln #111, Easton, PA 18045New Construction
 GLVR
GLVR
