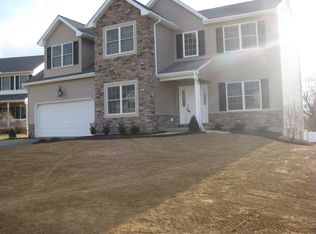
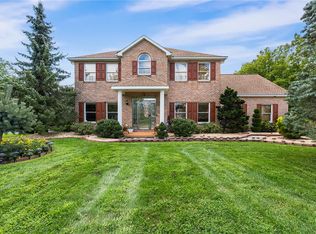
The classic design of this two-story Detached Residential property offers an inviting presence on a cul de sac in The Estates of Northwood. Spanning 3,452 square feet of living area, the home provides a structured and serene environment.
Inside, the functional layout features a Family Room and Den/Office First Level , a morning room, eat in Kitchen and spacious Dining Room. The Laundry is conveniently located on the Second Floor, Primary bedroom has 2 walk in closets for organized storage, a sitting room and nice on suite. The kitchen area is anchored by a Center Island, serving as a hub for meal preparation, open to the morning room. The home contains four/ five bedrooms, alongside three full bathrooms and one half bathroom with spacious 2 car garage.
Outdoor living is highlighted by a tranquil backyard setting featuring a Patio, a Trex Deck, and utility shed. Sidewalks and Curbs line the exterior of the property, which is situated on a 0.35-acre lot.
Schedule a private viewing today to experience the serene setting and functional design of this Palmer Township home.
For sale
$675,000
14 N Ridge Ct, Easton, PA 18045
5beds
3,409sqft
Single Family Residence
Built in 2013
0.35 Acres Lot
$666,800 Zestimate®
$198/sqft
$-- HOA
What's special
- 8 days
- 1,014
- 61
Likely to sell faster than
Zillow last checked:
Listing updated:
Listed by:
Beth Guadagnino 610-442-6899,
RE/MAX Real Estate 610-691-6100
Source: GLVR,MLS#: 784989 Originating MLS: Lehigh Valley MLS
Originating MLS: Lehigh Valley MLSFacts & features
Interior
Bedrooms & bathrooms
- Bedrooms: 5
- Bathrooms: 4
- Full bathrooms: 3
- 1/2 bathrooms: 1
Primary bedroom
- Description: his & hers walk in closets
- Level: Second
- Dimensions: 20.00 x 17.00
Bedroom
- Level: Second
- Dimensions: 16.00 x 10.00
Bedroom
- Level: Second
- Dimensions: 12.00 x 12.00
Bedroom
- Level: Second
- Dimensions: 12.00 x 12.00
Bedroom
- Level: Lower
- Dimensions: 26.00 x 20.00
Primary bathroom
- Description: soaking tub seperate shower dual sinks
- Level: Second
- Dimensions: 10.00 x 8.00
Den
- Level: First
- Dimensions: 13.00 x 12.00
Dining room
- Description: hardwood flooring
- Level: First
- Dimensions: 14.00 x 13.00
Other
- Description: dual sinks
- Level: Second
- Dimensions: 10.00 x 8.00
Other
- Level: Lower
- Dimensions: 7.00 x 7.00
Half bath
- Description: hardwood floors
- Level: First
- Dimensions: 6.00 x 5.00
Kitchen
- Description: hardwood floors, granite countertop, backsplash, eat in kitchen
- Level: First
- Dimensions: 19.00 x 15.00
Living room
- Level: First
- Dimensions: 13.00 x 12.00
Other
- Description: sliding doors to the trex deck
- Level: First
- Dimensions: 13.00 x 12.00
Other
- Description: primary bedroom sitting room
- Level: Second
- Dimensions: 14.00 x 9.00
Heating
- Forced Air, Gas
Cooling
- Central Air
Appliances
- Included: Dryer, Dishwasher, Electric Dryer, Electric Water Heater, Gas Oven, Gas Range, Microwave, Refrigerator, Washer
- Laundry: Washer Hookup, Dryer Hookup, ElectricDryer Hookup
Features
- Dining Area, Separate/Formal Dining Room
- Flooring: Carpet, Ceramic Tile, Hardwood
- Basement: Concrete
- Has fireplace: Yes
- Fireplace features: Living Room
Interior area
- Total interior livable area: 3,409 sqft
- Finished area above ground: 2,905
- Finished area below ground: 504
Property
Parking
- Parking features: Attached, Garage, Garage Door Opener
- Has attached garage: Yes
Features
- Stories: 2
Lot
- Size: 0.35 Acres
Details
- Parcel number: K8SE353F0324
- Zoning: 24MDR
- Special conditions: None
Construction
Type & style
- Home type: SingleFamily
- Architectural style: Colonial
- Property subtype: Single Family Residence
Materials
- Aluminum Siding, Stone
- Foundation: Basement
- Roof: Asphalt,Fiberglass
Condition
- Year built: 2013
Utilities & green energy
- Electric: 200+ Amp Service, Circuit Breakers
- Sewer: Public Sewer
- Water: Public
- Utilities for property: Cable Available
Community & HOA
Community
- Security: Security System, Smoke Detector(s)
- Subdivision: The Estates at Northwood
Location
- Region: Easton
Financial & listing details
- Price per square foot: $198/sqft
- Tax assessed value: $110,900
- Annual tax amount: $10,517
- Date on market: 9/23/2026
- Ownership type: Fee Simple
Estimated market value
$666,800
$633,000 - $700,000
$4,064/mo
Price history
| Date | Event | Price |
|---|---|---|
| 9/27/2026 | Listed for sale | $675,000+90.1%$198/sqft |
Source:  GLVR #784989 Report a problem GLVR #784989 Report a problem | ||
| 7/25/2013 | Sold | $355,000$104/sqft |
Source: GLVR #433904 Report a problem | ||
Public tax history
| Year | Property taxes | Tax assessment |
|---|---|---|
| 2026 | $10,518 +4% | $110,900 |
| 2025 | $10,109 +2.9% | $110,900 |
| 2024 | $9,828 +1.8% | $110,900 |
| 2023 | $9,653 | $110,900 |
| 2022 | $9,653 +637.6% | $110,900 |
| 2021 | $1,309 | $110,900 |
| 2020 | $1,309 | $110,900 |
| 2018 | $1,309 | $110,900 |
| 2017 | -- | $110,900 |
| 2016 | -- | $110,900 |
| 2015 | -- | $110,900 |
| 2014 | -- | $110,900 |
Find assessor info on the county website
Monthly payment
Est. payment
Payment breakdown
Explore the cost of this home by adjusting the details. Changes won't be saved.Climate risks
Neighborhood: 18045
Nearby schools
Schools provided by the listing agent
- Elementary: Tracy Elementry
- Middle: Easton Middle School
- High: Easton Area High School
- District: Easton
Source: GLVR. This data may not be complete. We recommend contacting the local school district to confirm school assignments for this home.
Similar homes
- $719,9005 bd4 ba2.9k sqft5 Midland Dr, Easton, PA 18045For Sale
 MLS ID #784817, Wes Zelenz, NZO Realty. GLVR
 - $680,0004 bd3 ba2.5k sqft1011 Fehnel Dr, Easton, PA 18045For Sale
 MLS ID #779547, Renee C. Ott, Weichert Co Realtors. GLVR
 - $729,9004 bd3 ba3.1k sqft4415 Crosswinds Dr, Easton, PA 18045For Sale
 MLS ID #785166, Liam Coonahan, Real of Pennsylvania. GLVR
 - $800,0005 bd4 ba3.6k sqft40 Clairmont Ave, Easton, PA 18045For Sale
 MLS ID #783526, Callie Kimmel, Redfin Corporation. GLVR
 - $591,4904 bd3 ba2.5k sqft143 Winding Rd, Forks Township, PA 18040New Construction
 Bright MLS
