Welcome to your New Home featuring Classic Character & Charm with many Modern Updates! This 4-bedroom, 3 full bath home boasts a recent addition (2025) that expands the home gracefully allowing for plenty of useful space & a beautiful flow for entertaining & relaxing. Designer touches throughout! Enter through the side door into the amazing remodeled & expanded luxury kitchen featuring a huge sit-down island, brand new cabinets & statement stove hood, quartz countertops, subway tile backsplash, champagne gold farm sink, coffee/cocktail nook w/ beverage cooler, as well as all GE Cafe’ appliances included in the sale. This culinary delight is accented by a dream pantry & laundry room - W/D included. To finish the area, you’ll find a full bath placed for use as a powder room or for a quick shower! The kitchen spills into an inviting, bright dining room & multiple living areas. The fireplace in the living room creates a warm & wonderful ambiance! Step down into the cozy 4 season sunroom that is flooded with light and provides another main egress. The recent addition also presents a private owners suite on the main floor, 2 walk-in closets & an ensuite w/ double sinks, a soaking tub & rounded shower! Then proceed upstairs to see 3 additional bedrooms & another full bath. Plenty of rooms for not just sleeping/bedroom space but office/hobby space as well! There are so many classic features in this home including hardwood & soft wood floors, stunning woodwork, dramatic doorways & more timeless attributes that you just can’t find in newer homes. Oh and everything is meticulously maintained! The lush landscape & mature trees create an exterior retreat featuring a private paver patio w/ easy access for outdoor dining, entertaining & relaxing. A nice shed is perched at the top of the backyard & is perfect for extra storage. All of this with a super deep garage & expanded driveway parking. Let’s not forget the easy access basement, w/ cedar closet & even more storage! Various HVAC options make this home comfortable all year round. This is your chance to own a move-in ready, retreat close to everything that the Lehigh Valley has to offer but a feel that completely removes you from the hustle bustle of the area. Just minutes from major highways making access to NY, NJ & Philly a breeze. Do not miss this updated & expanded classic – schedule your showing today as this home will not last!
For sale
$489,900
2223 Hackett Ave, Easton, PA 18045
4beds
1,819sqft
Single Family Residence
Built in 1935
0.31 Acres Lot
$371,400 Zestimate®
$269/sqft
$-- HOA
What's special
- 5 days
- 564
- 82
Zillow last checked:
Listing updated:
Listed by:
Liz Paoletti 484-554-0985,
Equity Lehigh Valley LLC 610-984-1616
Source: GLVR,MLS#: 785245 Originating MLS: Lehigh Valley MLS
Originating MLS: Lehigh Valley MLSFacts & features
Interior
Bedrooms & bathrooms
- Bedrooms: 4
- Bathrooms: 3
- Full bathrooms: 3
Rooms
- Room types: Den, Four Season, Office, Sunroom
Primary bedroom
- Description: With 2 Walk In Closets
- Level: First
- Dimensions: 16.00 x 13.00
Bedroom
- Description: Softwood Floors, Walk In Closet
- Level: Second
- Dimensions: 14.00 x 10.00
Bedroom
- Description: Softwood Floors
- Level: Second
- Dimensions: 12.00 x 12.00
Bedroom
- Description: Softwood Floors
- Level: Second
- Dimensions: 10.00 x 9.00
Primary bathroom
- Description: Double Sinks, Soaking Tub, Shower
- Level: First
- Dimensions: 12.00 x 8.00
Dining room
- Description: Hardwood Floors
- Level: First
- Dimensions: 12.00 x 12.00
Foyer
- Description: Exposed Stone Wall
- Level: First
- Dimensions: 6.00 x 5.00
Other
- Description: Powder Room with Shower
- Level: First
- Dimensions: 5.00 x 5.00
Other
- Description: Tile walls/floor
- Level: Second
- Dimensions: 9.00 x 7.00
Kitchen
- Description: Exquisitely Updated Culinary Delight!
- Level: First
- Dimensions: 23.00 x 11.00
Laundry
- Description: Washer and Dryer Stay
- Level: First
- Dimensions: 8.00 x 4.00
Living room
- Description: Hardwood, Fireplace
- Level: First
- Dimensions: 18.00 x 12.00
Other
- Description: Pantry
- Level: First
- Dimensions: 12.00 x 5.00
Other
- Description: Basement with Cedar Closet
- Level: Basement
- Dimensions: 29.00 x 11.00
Other
- Description: Oversized Garage w/ electric door opener
- Level: Basement
- Dimensions: 29.00 x 11.00
Sunroom
- Description: Luxury Vinyl Flooring, 4 season
- Level: First
- Dimensions: 21.00 x 8.00
Heating
- Baseboard, Ductless, Electric, Gas, Hot Water
Cooling
- Central Air, Ductless
Appliances
- Included: Dryer, Dishwasher, Gas Cooktop, Gas Dryer, Gas Oven, Gas Water Heater, Microwave, Refrigerator, Washer
- Laundry: Washer Hookup, Dryer Hookup, GasDryer Hookup, Main Level
Features
- Cedar Closet(s), Dining Area, Separate/Formal Dining Room, Eat-in Kitchen, Home Office, In-Law Floorplan, Kitchen Island, Mud Room, Family Room Main Level, Traditional Floorplan, Utility Room, Walk-In Closet(s)
- Flooring: Ceramic Tile, Hardwood, Other, Softwood, Vinyl
- Windows: Replacement Windows, Screens, Storm Window(s)
- Basement: Exterior Entry,Full,Walk-Out Access
- Has fireplace: Yes
- Fireplace features: Living Room
Interior area
- Total interior livable area: 1,819 sqft
- Finished area above ground: 1,819
- Finished area below ground: 0
Property
Parking
- Total spaces: 1
- Parking features: Attached, Driveway, Garage, Off Street, Garage Door Opener
- Attached garage spaces: 1
- Has uncovered spaces: Yes
Features
- Stories: 2
- Patio & porch: Patio, Porch
- Exterior features: Porch, Patio, Shed
Lot
- Size: 0.31 Acres
Details
- Additional structures: Shed(s)
- Parcel number: L9NW4A1110324
- Zoning: 24MDR
- Special conditions: None
Construction
Type & style
- Home type: SingleFamily
- Architectural style: Other
- Property subtype: Single Family Residence
Materials
- Stone, Vinyl Siding
- Roof: Asphalt,Fiberglass,Slate
Condition
- Year built: 1935
Utilities & green energy
- Electric: 200+ Amp Service, Circuit Breakers
- Sewer: Public Sewer
- Water: Public
Community & HOA
Community
- Subdivision: Not in Development
Location
- Region: Easton
Financial & listing details
- Price per square foot: $269/sqft
- Tax assessed value: $54,700
- Annual tax amount: $5,187
- Date on market: 9/27/2026
- Ownership type: Fee Simple
Estimated market value
$371,400
$342,000 - $401,000
$2,829/mo
Price history
| Date | Event | Price |
|---|---|---|
| 10/1/2026 | Listed for sale | $489,900+153.8%$269/sqft |
Source:  GLVR #785245 Report a problem GLVR #785245 Report a problem | ||
| 3/10/2020 | Sold | $193,000-3.5%$106/sqft |
Source: GLVR #620021 Report a problem | ||
| 10/6/2019 | Price change | $200,000-11.1%$110/sqft |
Source: Northampton County Regional Realty LLC #620021 Report a problem | ||
| 8/17/2019 | Listed for sale | $224,900$124/sqft |
Source: Northampton County Regional Realty LLC #620021 Report a problem | ||
Public tax history
| Year | Property taxes | Tax assessment |
|---|---|---|
| 2026 | $5,188 +4% | $54,700 |
| 2025 | $4,986 +2.9% | $54,700 |
| 2024 | $4,848 +1.8% | $54,700 |
| 2023 | $4,761 | $54,700 |
| 2022 | $4,761 +637.6% | $54,700 |
| 2021 | $645 | $54,700 |
| 2020 | $645 | $54,700 |
| 2018 | $645 | $54,700 |
| 2017 | -- | $54,700 |
| 2016 | -- | $54,700 |
| 2015 | -- | $54,700 |
| 2014 | -- | $54,700 |
| 2013 | -- | $54,700 |
| 2012 | -- | $54,700 +9.4% |
| 2011 | -- | $50,000 |
| 2010 | -- | $50,000 |
| 2004 | -- | $50,000 |
| 2003 | -- | $50,000 |
| 2002 | -- | $50,000 |
| 2000 | -- | $50,000 |
Find assessor info on the county website
Monthly payment
Est. payment
Payment breakdown
Explore the cost of this home by adjusting the details. Changes won't be saved.Climate risks
Neighborhood: 18045
Nearby schools
Schools provided by the listing agent
- High: Easton
- District: Easton
Source: GLVR. This data may not be complete. We recommend contacting the local school district to confirm school assignments for this home.
Similar homes
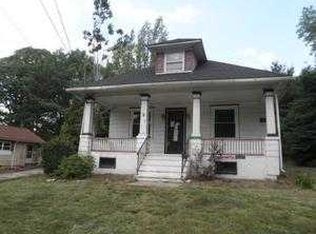
- $515,0004 bd3 ba2.6k sqft2920 Green Pond Rd, Easton, PA 18045For Sale
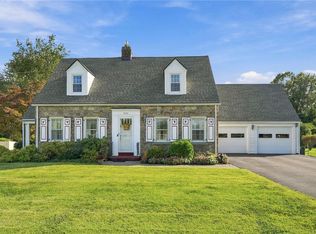 MLS ID #785255, Janice Pigga, RE/MAX Real Estate. GLVR
 - $429,9004 bd3 ba1.9k sqft2705 Van Buren Rd, Easton, PA 18045For Sale
 MLS ID #785081, Iggy Markow, RE/MAX Real Estate. GLVR
 - $499,9003 bd3 ba1.6k sqft2813 Hartley Ave #15, Palmer Township, PA 18045New Construction
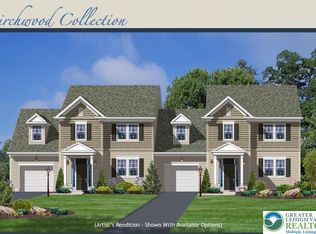 MLS ID #773599, Lilliam F. Zawarski, Nic Zawarski and Sons REALTORS. GLVR
 - $499,9003 bd3 ba1.4k sqft2805 Hartley Ave Lot 12, Easton, PA 18045New Construction
 MLS ID #776507, Lilliam F. Zawarski, Nic Zawarski and Sons REALTORS. GLVR
