Welcome to 210 Young Rd! This four bedroom home on a spacious .69 acre lot located in the Nazareth Area School District features plenty of indoor and outdoor living space! Entertain family and friends in the welcoming 18 x 18 family room addition or simply enjoy a quite evening by the cozy fireplace. The kitchen with custom cherry cabinets offers generous counter and cabinet space including a large pantry cabinet, and it opens up to the dining area. Dishwasher new in 2024, cooking range new in 2025, microwave new in 2020 (all appliances are included!). The sunny living room at the front of the home which features hardwood floors offers additional living space and can serve multiple purposes such as a toy room, large home office area or spacious dining room. Two bedrooms and a nicely updated bathroom complete the first floor. Upstairs you’ll find two large bedrooms plus plumbing for a possible additional bathroom. Enjoy outdoor living on the covered porch and beautiful paver patio overlooking the expansive yard featuring a koi fish pond (koi included) and plenty of grassy area for room to play plus a utility to shed for extra storage! This well maintained home boasts solid wood doors and floors on the first floor, natural wood trim, Ecobee smart thermostat, newer furnace (2023), newer central air conditioning (2023), brand new hot water heater (2026), newer clothes washer & dryer (2026), newer storm door (2022), garage door opener (2024), and an electric hookup for a generator. Don’t miss this one! There truly is no place like home!
Coming soon 11/07
$450,000
210 Young Rd, Nazareth, PA 18064
4beds
1,610sqft
Single Family Residence
Built in 1951
0.69 Acres Lot
$355,200 Zestimate®
$280/sqft
$-- HOA
What's special
- 1 day
- 616
- 44
Zillow last checked:
Listing updated:
Listed by:
Nancy Dunn 610-392-7500,
BHHS - Choice Properties 610-759-7833
Source: GLVR,MLS#: 787344 Originating MLS: Lehigh Valley MLS
Facts & features
Interior
Bedrooms & bathrooms
- Bedrooms: 4
- Bathrooms: 1
- Full bathrooms: 1
Primary bedroom
- Level: First
- Dimensions: 13.00 x 10.00
Bedroom
- Level: First
- Dimensions: 10.00 x 11.00
Bedroom
- Level: Second
- Dimensions: 14.00 x 12.00
Bedroom
- Level: Second
- Dimensions: 10.00 x 12.00
Dining room
- Level: First
- Dimensions: 12.00 x 13.00
Family room
- Level: First
- Dimensions: 18.00 x 18.00
Other
- Level: First
- Dimensions: 7.00 x 7.00
Kitchen
- Level: First
- Dimensions: 13.00 x 11.00
Living room
- Level: First
- Dimensions: 17.00 x 12.00
Heating
- Baseboard, Electric, Forced Air, Oil
Cooling
- Central Air, Ceiling Fan(s)
Appliances
- Included: Dishwasher, Electric Dryer, Electric Oven, Electric Range, Electric Water Heater, Free-Standing Freezer, Humidifier, Microwave, Refrigerator, Washer
- Laundry: Electric Dryer Hookup, Lower Level
Features
- Dining Area, Separate/Formal Dining Room, Family Room Main Level
- Flooring: Carpet, Hardwood, Tile
- Basement: Full,Sump Pump
- Has fireplace: Yes
- Fireplace features: Family Room, Wood Burning
Interior area
- Total interior livable area: 1,610 sqft
- Finished area above ground: 1,610
- Finished area below ground: 0
Video & virtual tour
Property
Parking
- Total spaces: 1
- Parking features: Attached, Garage
- Attached garage spaces: 1
Features
- Levels: One and One Half
- Stories: 1.5
- Patio & porch: Covered, Patio
- Exterior features: Patio, Shed
- Has view: Yes
- View description: Mountain(s)
Lot
- Size: 0.69 Acres
- Features: Pond on Lot
Details
- Additional structures: Shed(s)
- Parcel number: J77100406
- Zoning: 06HDR
- Special conditions: None
Construction
Type & style
- Home type: SingleFamily
- Architectural style: Cape Cod
- Property subtype: Single Family Residence
Materials
- Vinyl Siding
- Roof: Asphalt,Asbestos Shingle,Fiberglass
Condition
- Year built: 1951
Utilities & green energy
- Electric: 200+ Amp Service, Circuit Breakers
- Sewer: Septic Tank
- Water: Well
Community & HOA
Community
- Subdivision: Not in Development
Location
- Region: Nazareth
Financial & listing details
- Price per square foot: $280/sqft
- Tax assessed value: $58,700
- Annual tax amount: $4,622
- Date on market: 11/7/2026
- Ownership type: Fee Simple
Estimated market value
$355,200
$320,000 - $387,000
$2,333/mo
Price history
| Date | Event | Price |
|---|---|---|
| 10/1/1981 | Sold | $56,900$35/sqft |
Source: Agent Provided Report a problem | ||
Public tax history
| Year | Property taxes | Tax assessment |
|---|---|---|
| 2026 | $4,623 +2.2% | $58,700 |
| 2025 | $4,522 +1.6% | $58,700 |
| 2024 | $4,450 +0.9% | $58,700 |
| 2023 | $4,408 | $58,700 |
| 2022 | $4,408 +536.4% | $58,700 |
| 2021 | $693 | $58,700 |
| 2020 | $693 | $58,700 |
| 2018 | $693 | $58,700 |
| 2017 | -- | $58,700 |
| 2016 | -- | $58,700 |
| 2015 | -- | $58,700 |
| 2014 | -- | $58,700 |
| 2013 | -- | $58,700 |
| 2012 | -- | $58,700 |
| 2011 | -- | $58,700 |
| 2010 | -- | $58,700 |
| 2004 | -- | $58,700 |
| 2003 | -- | $58,700 |
| 2002 | -- | $58,700 |
| 2000 | -- | $58,700 |
Find assessor info on the county website
Monthly payment
Est. payment
Payment breakdown
Explore the cost of this home by adjusting the details. Changes won't be saved.Climate risks
Neighborhood: 18064
Nearby schools
Schools provided by the listing agent
- High: Nazareth
- District: Nazareth
Source: GLVR. This data may not be complete. We recommend contacting the local school district to confirm school assignments for this home.
Similar homes
- $459,9004 bd3 ba1.8k sqft2223 Hackett Ave, Easton, PA 18045For Sale
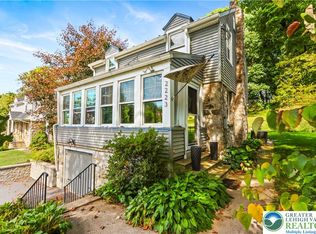 MLS ID #785245, Liz Paoletti, Equity Lehigh Valley LLC. GLVR
- $374,9003 bd2 ba2k sqft3411 Spear St, Bethlehem, PA 18020For Sale
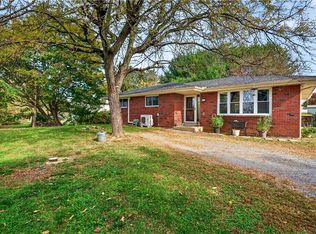 MLS ID #787290, Edmund L. Cooley Jr, Keller Williams Northampton. GLVR
- $330,0003 bd1 ba1.3k sqft1294 Seifert Rd, Nazareth, PA 18064For Sale
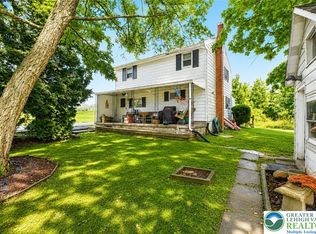 MLS ID #781821, Trischia Gostony, Grace Realty Co Inc. GLVR
- $449,0004 bd2 ba1.4k sqft144 Pickford Ave, Phillipsburg, NJ 08865For Sale
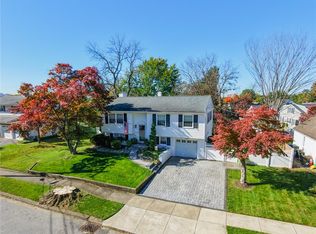 MLS ID #786596, Kristina Fattorusso, RE/MAX Real Estate. GLVR
