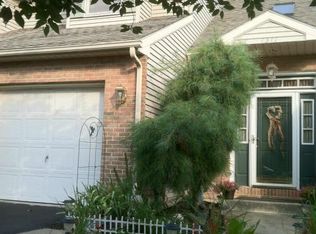
CANCELLED OPEN HOUSE! Welcome home to this stunning, move-in-ready end unit townhouse that truly has it all! Offering the perfect blend of modern upgrades, cozy comfort and rare outdoor space, this home sits on one of the largest lots in the neighborhood and comes with the incredible bonus of no HOA fees. Everything has been done for you within the last year or so. This includes a new roof, new HVAC, new windows, new wide plank luxury vinyl flooring, new kitchen countertops, backsplash, dishwasher, stove and microwave all in black stainless steel. The main level features a family room, updated kitchen, a dedicated dining area, and a convenient half bath. The upper level has two spacious bedrooms plus a functional loft—perfect for a home office, tech space or play area. Need more space? The partially finished basement offers the ultimate flexibility for a rec room, gym or den. Step outside into your private outdoor oasis starting with the deck with expandable awning, a charming gazebo and a fenced in back and side yard. Do not miss this rare opportunity to call this beautiful home your own!
Pending
$349,000
1309 Howard Ln, Easton, PA 18045
2beds
1,894sqft
Townhouse
Built in 1990
9,365 Square Feet Lot
$344,300 Zestimate®
$184/sqft
$-- HOA
What's special
Charming gazeboPrivate outdoor oasisNew roofNew hvacNew windowsFamily roomTwo spacious bedrooms
- 3 days
- 635
- 80
Zillow last checked:
Listing updated:
Listed by:
Brenda A. Harding 610-703-2360,
BHHS - Choice Properties 610-759-7833
Source: GLVR,MLS#: 787292 Originating MLS: Lehigh Valley MLS
Facts & features
Interior
Bedrooms & bathrooms
- Bedrooms: 2
- Bathrooms: 2
- Full bathrooms: 1
- 1/2 bathrooms: 1
Bedroom
- Level: Second
- Dimensions: 16.00 x 13.00
Bedroom
- Level: Second
- Dimensions: 13.00 x 12.00
Dining room
- Level: First
- Dimensions: 12.00 x 11.00
Other
- Level: Second
- Dimensions: 8.00 x 6.00
Half bath
- Level: First
- Dimensions: 7.00 x 4.00
Kitchen
- Level: First
- Dimensions: 11.00 x 10.00
Living room
- Level: First
- Dimensions: 19.00 x 13.00
Other
- Description: Loft
- Level: Second
- Dimensions: 12.00 x 11.00
Heating
- Forced Air, Gas
Cooling
- Central Air
Appliances
- Included: Dishwasher, Gas Dryer, Gas Oven, Gas Range, Gas Water Heater, Microwave, Refrigerator, Washer
- Laundry: Washer Hookup, Dryer Hookup, GasDryer Hookup, Lower Level
Features
- Dining Area, Separate/Formal Dining Room, Eat-in Kitchen, Family Room Main Level, Skylights, Vaulted Ceiling(s)
- Flooring: Luxury Vinyl, Luxury VinylPlank
- Windows: Skylight(s)
- Basement: Full,Partially Finished
Interior area
- Total interior livable area: 1,894 sqft
- Finished area above ground: 1,394
- Finished area below ground: 500
Property
Parking
- Total spaces: 1
- Parking features: Attached, Garage, Off Street, On Street, Garage Door Opener
- Attached garage spaces: 1
- Has uncovered spaces: Yes
Features
- Patio & porch: Covered, Deck, Patio
- Exterior features: Awning(s), Deck, Fence, Patio, Shed
- Fencing: Yard Fenced
Lot
- Size: 9,365 Square Feet
- Features: Flat
Details
- Additional structures: Gazebo, Shed(s)
- Parcel number: K8SE3 9 30 0324
- Zoning: Medium Density Residentia
- Special conditions: None
Construction
Type & style
- Home type: Townhouse
- Architectural style: Colonial
- Property subtype: Townhouse
Materials
- Brick, Vinyl Siding
- Roof: Asphalt,Fiberglass
Condition
- Year built: 1990
Utilities & green energy
- Electric: Circuit Breakers
- Sewer: Public Sewer
- Water: Public
Community & HOA
Community
- Features: Sidewalks
- Subdivision: Wolfs Run
Location
- Region: Easton
Financial & listing details
- Price per square foot: $184/sqft
- Tax assessed value: $53,800
- Annual tax amount: $5,102
- Date on market: 11/4/2026
- Ownership type: Fee Simple
Estimated market value
$344,300
$327,000 - $362,000
$2,197/mo
Price history
| Date | Event | Price |
|---|---|---|
| 11/6/2026 | Pending sale | $349,000$184/sqft |
Source:  GLVR #787292 Report a problem | ||
| 11/4/2026 | Listed for sale | $349,000$184/sqft |
Source: GLVR #787292 Report a problem | ||
Public tax history
Tax history is unavailable.
Monthly payment
Est. payment
Payment breakdown
Explore the cost of this home by adjusting the details. Changes won't be saved.Climate risks
Neighborhood: 18045
Nearby schools
Schools provided by the listing agent
- Elementary: Edward Tracy
- Middle: Easton Area
- High: Easton Area
- District: Easton
Source: GLVR. This data may not be complete. We recommend contacting the local school district to confirm school assignments for this home.

Similar homes
- $379,0003 bd3 ba1.7k sqft16 Princeton Ct, Easton, PA 18040For Sale
 MLS ID #787284, Kathleen Reither, IronValley RE of Lehigh Valley. GLVR
- $424,9003 bd2 ba1.7k sqft2931 Northampton St, Easton, PA 18045For Sale
 MLS ID #787489, Karen Ruiz, Weichert Realtors. GLVR
- $365,5004 bd2 ba1.6k sqft2475 Firmstone St, Easton, PA 18042For Sale
 MLS ID #787320, Ashley Petridis, BHHS Fox & Roach Center Valley. GLVR
- $354,9003 bd2 ba1.7k sqft4034 Nicole Pl, Palmer, PA 18045For Sale
 MLS ID #781925, Preety Minhas, Saffron Real Estate. GLVR
