Enjoy inviting indoor spaces and exceptional outdoor living in this Forks Township ranch, set on just
over one-third of an acre! Offering 4 bedrooms and three full baths, the versatile layout provides
plenty of room to spread out, with potential for multigenerational living. The spacious living room
welcomes you with a bay window, crown molding, recessed lighting, and an electric fireplace. The
beautifully appointed eat-in kitchen features granite countertops, a tile backsplash, and upgraded
stainless steel appliances, including a five-burner gas cooktop, wall oven, built-in microwave, and
dishwasher. An adjoining dining area offers sliding-door access to the covered deck for easy
indoor-outdoor entertaining. The main level includes a primary bedroom with an en suite bath, an
additional bedroom, and a second full bath. The finished lower level expands the living space with a
family room and wet bar with a built-in beverage refrigerator. An office with an egress window offers
flexibility for a possible fourth bedroom, while a second primary suite features its own egress window,
en suite bath, and large walk-in closet. A laundry room with a utility sink completes this level. Outside,
the fenced yard, above-ground pool with surrounding deck, patio, and covered outdoor space create
a wonderful setting for relaxing, entertaining, and enjoying time at home. Economical gas heat, central air, and reasonable taxes add to the appeal of the remarkable home.
For sale
$479,000
1500 Johnson St, Easton, PA 18040
4beds
2,126sqft
Single Family Residence
Built in 1986
0.33 Acres Lot
$472,300 Zestimate®
$225/sqft
$-- HOA
What's special
Electric fireplaceFenced yardInviting indoor spacesRecessed lightingTile backsplashCovered deckFive-burner gas cooktop
- 7 days
- 2,642
- 282
Likely to sell faster than
Zillow last checked:
Listing updated:
Listed by:
Anne E. Goldstein 610-704-9909,
CENTURY 21 Pinnacle 610-691-0535
Source: GLVR,MLS#: 787471 Originating MLS: Lehigh Valley MLS
Facts & features
Interior
Bedrooms & bathrooms
- Bedrooms: 4
- Bathrooms: 3
- Full bathrooms: 3
Primary bedroom
- Description: Ceiling fan, egress window, walk in closet, ensuite bath
- Level: Basement
- Dimensions: 19.00 x 12.00
Primary bedroom
- Description: En suite bath, crown molding, ceiling fan
- Level: First
- Dimensions: 13.00 x 11.00
Bedroom
- Description: Den, Study, Office, or 4th bedroom. Egress window. Ceiling fan.
- Level: Basement
- Dimensions: 14.00 x 11.00
Bedroom
- Description: Ceiling fan, crown molding
- Level: First
- Dimensions: 9.00 x 14.00
Primary bathroom
- Description: Double vanity, tile flooring, built in blue tooth speakers
- Level: Basement
- Dimensions: 12.00 x 5.00
Primary bathroom
- Description: Tile floor, walk in shower, blue tooth speaker
- Level: First
- Dimensions: 8.00 x 7.00
Breakfast room nook
- Description: Eat in area with access to covered deck via sliding glass door
- Level: First
- Dimensions: 9.00 x 12.00
Family room
- Description: Recessed lighting, wet bar, beverage refrigerator
- Level: Basement
- Dimensions: 27.00 x 11.00
Other
- Description: Tile floor
- Level: First
- Dimensions: 8.00 x 6.00
Kitchen
- Description: 5 burner gas cooktop, wall oven, tile backsplash, stainless appliances
- Level: First
- Dimensions: 11.00 x 15.00
Laundry
- Description: Laundry room, utility sink
- Level: Basement
- Dimensions: 14.00 x 9.00
Living room
- Description: Recessed lighting, bay window, crown molding, electric fireplace
- Level: First
- Dimensions: 29.00 x 16.00
Other
- Description: Primary bedroom walk in closet
- Level: Basement
- Dimensions: 12.00 x 5.00
Heating
- Forced Air, Gas
Cooling
- Central Air, Ceiling Fan(s)
Appliances
- Included: Built-In Oven, Dishwasher, Electric Dryer, Gas Cooktop, Gas Water Heater, Microwave, Washer
- Laundry: Electric Dryer Hookup, Lower Level
Features
- Wet Bar, Dining Area, Family Room Lower Level, Traditional Floorplan, Walk-In Closet(s)
- Flooring: Luxury Vinyl, Luxury VinylPlank, Tile
- Windows: Replacement Windows
- Basement: Daylight,Egress Windows,Other,Partially Finished,Sump Pump,Rec/Family Area
- Has fireplace: Yes
- Fireplace features: Living Room
Interior area
- Total interior livable area: 2,126 sqft
- Finished area above ground: 1,222
- Finished area below ground: 904
Video & virtual tour
Property
Parking
- Total spaces: 2
- Parking features: Attached, Garage, Garage Door Opener
- Attached garage spaces: 2
Features
- Stories: 1
- Patio & porch: Covered, Deck, Patio, Porch
- Exterior features: Deck, Fence, Pool, Porch, Patio
- Has private pool: Yes
- Pool features: Above Ground
- Fencing: Yard Fenced
Lot
- Size: 0.33 Acres
Details
- Parcel number: K9SE272A0311
- Zoning: 11R12
- Special conditions: None
Construction
Type & style
- Home type: SingleFamily
- Architectural style: Ranch
- Property subtype: Single Family Residence
Materials
- Brick, Vinyl Siding
- Roof: Asphalt,Fiberglass
Condition
- Year built: 1986
Utilities & green energy
- Electric: 200+ Amp Service, Circuit Breakers
- Sewer: Public Sewer
- Water: Public
Community & HOA
Community
- Subdivision: Not in Development
Location
- Region: Easton
Financial & listing details
- Price per square foot: $225/sqft
- Tax assessed value: $63,000
- Annual tax amount: $5,785
- Date on market: 11/4/2026
- Ownership type: Fee Simple
Estimated market value
$472,300
$449,000 - $496,000
$2,651/mo
Price history
| Date | Event | Price |
|---|---|---|
| 11/4/2026 | Listed for sale | $479,000+31.2%$225/sqft |
Source:  GLVR #787471 Report a problem | ||
| 6/24/2022 | Sold | $365,000+4.3%$172/sqft |
Source: GLVR #691208 Report a problem | ||
| 4/24/2022 | Pending sale | $350,000$165/sqft |
Source:  Bright MLS #PANH2001936 Report a problem | ||
| 4/18/2022 | Listed for sale | $350,000$165/sqft |
Source: GLVR #691208 Report a problem | ||
| 7/20/2021 | Sold | $350,000+91.3%$165/sqft |
Source: Public Record Report a problem | ||
| 3/24/2021 | Listing removed | -- |
Source: Owner Report a problem | ||
| 11/1/2018 | Sold | $183,000$86/sqft |
Source: Public Record Report a problem | ||
| 9/18/2018 | Price change | $183,000-3.2%$86/sqft |
Source: Owner Report a problem | ||
| 9/4/2018 | Pending sale | $189,000$89/sqft |
Source: Owner Report a problem | ||
| 8/30/2018 | Listed for sale | $189,000+30.3%$89/sqft |
Source: Owner Report a problem | ||
| 10/28/2016 | Sold | $145,000-14.2%$68/sqft |
Source: GLVR #528956 Report a problem | ||
| 9/9/2016 | Price change | $169,000-5.6%$79/sqft |
Source: Miklas Realty #528956 Report a problem | ||
| 9/1/2016 | Listed for sale | $179,000$84/sqft |
Source: Miklas Realty #528956 Report a problem | ||
Public tax history
| Year | Property taxes | Tax assessment |
|---|---|---|
| 2026 | $5,786 +3% | $63,000 |
| 2025 | $5,616 +1.7% | $63,000 |
| 2024 | $5,520 +1.5% | $63,000 |
| 2023 | $5,436 | $63,000 |
| 2022 | $5,436 +631.3% | $63,000 |
| 2021 | $743 | $63,000 |
| 2020 | $743 | $63,000 |
| 2018 | $743 | $63,000 |
| 2017 | -- | $63,000 |
| 2016 | -- | $63,000 |
| 2015 | -- | $63,000 |
| 2014 | -- | $63,000 |
| 2013 | -- | $63,000 |
| 2012 | -- | $63,000 |
| 2011 | -- | $63,000 |
| 2010 | -- | $63,000 |
| 2004 | -- | $63,000 |
| 2003 | -- | $63,000 |
| 2002 | -- | $63,000 |
| 2000 | -- | $63,000 |
Find assessor info on the county website
Monthly payment
Est. payment
Payment breakdown
Explore the cost of this home by adjusting the details. Changes won't be saved.Climate risks
Neighborhood: Chestnut Hill
Nearby schools
Schools provided by the listing agent
- Elementary: Forks Elementary School
- Middle: Easton Area
- High: Easton Area Middle School
- District: Easton
Source: GLVR. This data may not be complete. We recommend contacting the local school district to confirm school assignments for this home.


Similar homes
- $459,9004 bd3 ba1.8k sqft2223 Hackett Ave, Easton, PA 18045For Sale
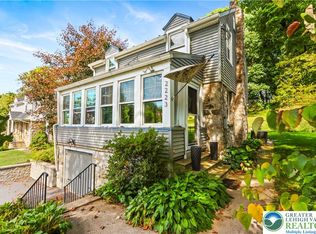 MLS ID #785245, Liz Paoletti, Equity Lehigh Valley LLC. GLVR
- $599,9004 bd3 ba2.4k sqft1105 Meco Rd, Easton, PA 18040For Sale
 MLS ID #787060, Chris Hoffman, Lehigh Valley Just Listed LLC. GLVR
- $387,9003 bd3 ba2.1k sqft2580 Lower Way, Easton, PA 18040For Sale
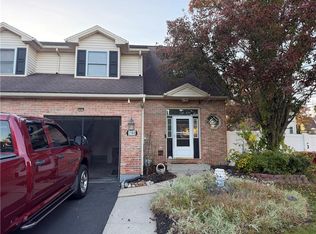 MLS ID #787352, Gregory Mazziotta, Assist 2 Sell Buyers & Sellers. GLVR
- $449,0004 bd2 ba1.4k sqft144 Pickford Ave, Phillipsburg, NJ 08865For Sale
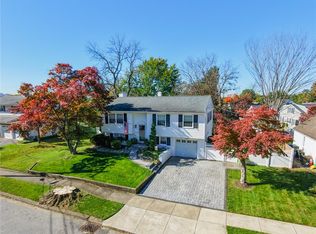 MLS ID #786596, Kristina Fattorusso, RE/MAX Real Estate. GLVR
