Almost new! Gorgeous Custom Colonial on a corner lot in Forks Township!
Dare to compare! 4 Bedrooms! Upstairs laundry! So many upgrades!! this
modern home features an open concept, family room, kitchen, office/den,
living room, extra large basement and so much more! Custom crown and
ceiling, molding, chair, rail, very high attention to detail! Modern primary
suite! Perfect location close to Route 78/22 easy commute to New York or
New Jersey! This Home is in like new condition with many custom
For sale
$599,900
1105 Meco Rd, Easton, PA 18040
4beds
2,466sqft
Single Family Residence
Built in 2023
0.27 Acres Lot
$592,100 Zestimate®
$243/sqft
$-- HOA
What's special
Extra large basementFamily roomCorner lotOpen conceptUpstairs laundry
- 18 days
- 1,489
- 134
Zillow last checked:
Listing updated:
Listed by:
Chris Hoffman 610-533-4549,
Lehigh Valley Just Listed LLC 484-259-7062,
Matthew Kessler 484-294-5326,
Lehigh Valley Just Listed LLC
Source: GLVR,MLS#: 787060 Originating MLS: Lehigh Valley MLS
Facts & features
Interior
Bedrooms & bathrooms
- Bedrooms: 4
- Bathrooms: 3
- Full bathrooms: 2
- 1/2 bathrooms: 1
Primary bedroom
- Level: Second
- Dimensions: 18.00 x 15.00
Bedroom
- Level: Second
- Dimensions: 10.00 x 14.00
Bedroom
- Level: Second
- Dimensions: 12.00 x 9.00
Bedroom
- Level: Second
- Dimensions: 12.00 x 13.00
Primary bathroom
- Level: Second
- Dimensions: 7.00 x 12.00
Den
- Level: First
- Dimensions: 10.00 x 10.00
Dining room
- Level: First
- Dimensions: 17.00 x 16.00
Other
- Level: Second
- Dimensions: 10.00 x 5.00
Half bath
- Level: First
- Dimensions: 5.00 x 6.00
Kitchen
- Level: First
- Dimensions: 17.00 x 14.00
Laundry
- Level: Second
- Dimensions: 9.00 x 6.00
Living room
- Level: First
- Dimensions: 19.00 x 14.00
Heating
- Forced Air
Cooling
- Central Air
Appliances
- Included: Dishwasher, Gas Dryer, Gas Oven, Gas Water Heater, Refrigerator, Washer
- Laundry: Gas Dryer Hookup
Features
- Dining Area, Separate/Formal Dining Room
- Flooring: Carpet, Ceramic Tile, Hardwood, Laminate, Resilient
- Basement: Full
Interior area
- Total interior livable area: 2,466 sqft
- Finished area above ground: 2,466
- Finished area below ground: 0
Property
Parking
- Total spaces: 2
- Parking features: Built In, Garage
- Garage spaces: 2
Features
- Stories: 2
Lot
- Size: 0.27 Acres
Details
- Parcel number: K9107A270311
- Zoning: CR
- Special conditions: None
Construction
Type & style
- Home type: SingleFamily
- Architectural style: Colonial
- Property subtype: Single Family Residence
Materials
- Vinyl Siding
- Roof: Asphalt,Fiberglass
Condition
- Year built: 2023
Utilities & green energy
- Electric: 200+ Amp Service, Circuit Breakers
- Sewer: Public Sewer
- Water: Public
Community & HOA
Community
- Subdivision: Not in Development
Location
- Region: Easton
Financial & listing details
- Price per square foot: $243/sqft
- Tax assessed value: $108,600
- Annual tax amount: $9,973
- Date on market: 10/27/2026
- Ownership type: Fee Simple
Estimated market value
$592,100
$562,000 - $622,000
$3,489/mo
Price history
| Date | Event | Price |
|---|---|---|
| 10/27/2026 | Listed for sale | $599,900-4.8%$243/sqft |
Source:  GLVR #787060 Report a problem | ||
| 10/27/2026 | Listing removed | $629,900$255/sqft |
Source: GLVR #785608 Report a problem | ||
| 10/6/2026 | Listed for sale | $629,900+14.1%$255/sqft |
Source: GLVR #785608 Report a problem | ||
| 12/27/2023 | Sold | $551,880+0.4%$224/sqft |
Source: GLVR #720858 Report a problem | ||
| 9/21/2023 | Pending sale | $549,900+399.9%$223/sqft |
Source: GLVR #720858 Report a problem | ||
| 7/28/2023 | Sold | $110,000-80%$45/sqft |
Source: Public Record Report a problem | ||
| 7/19/2023 | Listed for sale | $549,900+685.6%$223/sqft |
Source: GLVR #720858 Report a problem | ||
| 8/8/2013 | Sold | $70,000$28/sqft |
Source: Public Record Report a problem | ||
Public tax history
| Year | Property taxes | Tax assessment |
|---|---|---|
| 2026 | $1,589 +3% | $17,300 |
| 2025 | $1,542 +1.7% | $17,300 |
| 2024 | $1,516 +1.5% | $17,300 |
| 2023 | $1,493 | $17,300 |
| 2022 | $1,493 +631.3% | $17,300 |
| 2021 | $204 | $17,300 |
| 2020 | $204 | $17,300 |
| 2018 | $204 | $17,300 |
| 2017 | -- | $17,300 |
| 2016 | -- | $17,300 |
| 2015 | -- | $17,300 |
Find assessor info on the county website
Monthly payment
Est. payment
Payment breakdown
Explore the cost of this home by adjusting the details. Changes won't be saved.Climate risks
Neighborhood: 18040
Nearby schools
Schools provided by the listing agent
- District: Easton
Source: GLVR. This data may not be complete. We recommend contacting the local school district to confirm school assignments for this home.
Similar homes
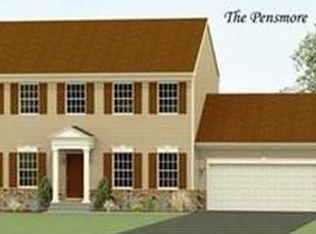
- $599,9004 bd2 ba2.5k sqft319 Knollwood Dr, Easton, PA 18040For Sale
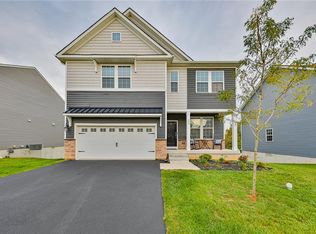 MLS ID #785673, Pat Spitzer, Weichert Realtors - Allentown. GLVR
- $559,9004 bd3 ba2.1k sqft318 Knollwood Dr, Easton, PA 18040For Sale
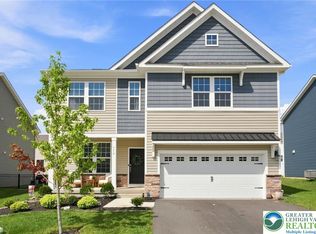 MLS ID #782957, Jamie L. Achberger, EXP Realty LLC. GLVR
- $634,5004 bd4 ba2.9k sqft255 Berger Rd, Easton, PA 18042For Sale
 MLS ID #786821, Sherrie Brunetti, Equity Lehigh Valley LLC. GLVR
- $679,9004 bd3 ba2.4k sqft3410 Church Rd, Easton, PA 18045For Sale
 MLS ID #785427, Shabana Pathan, Keller Williams Northampton. GLVR
