Need your own sanctuary? Savor the peace and serenity this home has to offer. Tucked away on a private 5.34-acre lot, enjoy quiet moments convening with nature, whether it be reading your favorite author’s latest novel on the expansive deck or bird and nature watching on a sunny morning. This 4 bedroom offers considerable square footage and a desirable open floor plan on the first floor with good sightlines between the living room, dining room and kitchen. The 16 X 15 living room with laminate wood flooring is a great place to gather with family and friends. A large modern kitchen has a versatile island, custom cabinetry and an abundance of counterspace to prepare your meals, and the adjoining dining room will accommodate a nice-sized dining table and chairs as well as a buffet. The first floor also has 3 bedrooms and 2 bathrooms. You will feel like royalty in the 15 X 14 master suite with its own bathroom and walk in closet. On the lower level is your 25 X 15 family room with a wood stove, bar and microwave---perfect for holidays and hosting a Super Bowl party. In addition, the lower level 4th bedroom for your teenager or in-law can also function as a home office. Step-saving laundry and powder room are on this level and the exit door to the oversized 2 car garage for your vehicles, utv, tool bench etc. Expansive, newer deck for your family and friends to get together or perhaps just a nice place to sit to count the deer or watch the night sky. All this and every convenience only minutes away. Giant food store is just 2 miles from this oasis. Wind Creek Casino and designer outlets are 7 miles door to door. Excellent restaurants, parks, and schools (Saucon Valley) DeSales University, Lehigh University, Moravian University and the shops at The Promenade are all minutes away. As are all major highways I-78, I-476, Rt 611 and RT 309. Don’t miss out on this paradise. Make an appointment today.
For sale
Price cut: $11K (11/3)
$583,900
2362 Springtown Hill Rd, Hellertown, PA 18055
4beds
2,122sqft
Single Family Residence
Built in 2000
5.34 Acres Lot
$575,400 Zestimate®
$275/sqft
$-- HOA
What's special
Custom cabinetryVersatile islandExpansive deckAbundance of counterspaceLarge modern kitchen
- 33 days
- 2,547
- 194
Likely to sell faster than
Zillow last checked:
Listing updated:
Listed by:
Patricia Heine 610-393-4322,
BHHS Fox & Roach Center Valley 610-282-4444
Source: GLVR,MLS#: 785550 Originating MLS: Lehigh Valley MLS
Facts & features
Interior
Bedrooms & bathrooms
- Bedrooms: 4
- Bathrooms: 3
- Full bathrooms: 2
- 1/2 bathrooms: 1
Primary bedroom
- Description: Wall-to-wall carpeting
- Level: First
- Dimensions: 15.00 x 14.00
Bedroom
- Description: Wall-to-wall carpeting
- Level: First
- Dimensions: 11.00 x 10.00
Bedroom
- Description: Wall-to-wall carpeting
- Level: First
- Dimensions: 13.00 x 10.00
Bedroom
- Description: Wall-to-wall carpeting
- Level: Lower
- Dimensions: 13.00 x 12.00
Primary bathroom
- Description: Tile floor, formica countertop, shower
- Level: First
- Dimensions: 7.00 x 6.00
Dining room
- Description: Laminate flooring, sliding door
- Level: First
- Dimensions: 11.00 x 11.00
Family room
- Description: Wall-to-wall carpet, free-standing woodstove, bar with refrigerator and microwave, bar stools stay.
- Level: Lower
- Dimensions: 25.00 x 15.00
Foyer
- Description: Tile, table in entry way stays
- Level: First
- Dimensions: 7.00 x 4.00
Other
- Description: Vinyl floor, tub/shower insert
- Level: First
- Dimensions: 11.00 x 6.00
Half bath
- Description: Half bath/laundry room combination, washer/dryer included, vinyl floor
- Level: Lower
- Dimensions: 11.00 x 6.00
Kitchen
- Description: Laminate tile, smooth top stove, SS appliances, pot rack, portable island with breakfast bar, DW, formia counter, tile backsplash, built-in microwave
- Level: First
- Dimensions: 11.00 x 10.00
Living room
- Description: Laminate flooring, ceiling fan
- Level: First
- Dimensions: 16.00 x 15.00
Heating
- Forced Air, Heat Pump, Wood Stove
Cooling
- Central Air, Ceiling Fan(s)
Appliances
- Included: Dishwasher, Electric Dryer, Electric Oven, Electric Range, Electric Water Heater, Microwave, Refrigerator, Washer
- Laundry: Electric Dryer Hookup, Lower Level
Features
- Dining Area, Entrance Foyer, Family Room Lower Level, Traditional Floorplan, Window Treatments
- Flooring: Carpet, Laminate, Resilient, Vinyl
- Windows: Drapes, Screens
- Basement: Concrete
Interior area
- Total interior livable area: 2,122 sqft
- Finished area above ground: 1,322
- Finished area below ground: 800
Property
Parking
- Total spaces: 2
- Parking features: Built In, Garage
- Garage spaces: 2
Features
- Patio & porch: Deck
- Exterior features: Deck, Fire Pit, Hot Tub/Spa, Shed
- Has spa: Yes
- Has view: Yes
- View description: Hills
Lot
- Size: 5.34 Acres
- Dimensions: 48' x 479' x 497' x 142' x 624' x 712'
- Features: Not In Subdivision, Wooded
Details
- Additional structures: Gazebo, Shed(s)
- Parcel number: R81440719
- Zoning: 19RA
- Special conditions: None
Construction
Type & style
- Home type: SingleFamily
- Architectural style: Bi-Level
- Property subtype: Single Family Residence
Materials
- Vinyl Siding
- Foundation: Basement
- Roof: Asphalt,Fiberglass
Condition
- Year built: 2000
Utilities & green energy
- Electric: 200+ Amp Service, Circuit Breakers
- Sewer: Septic Tank
- Water: Well
Community & HOA
Community
- Subdivision: Not in Development
Location
- Region: Hellertown
Financial & listing details
- Price per square foot: $275/sqft
- Tax assessed value: $71,600
- Annual tax amount: $5,136
- Date on market: 10/7/2026
- Ownership type: Fee Simple
- Road surface type: Paved
Estimated market value
$575,400
$547,000 - $604,000
$3,149/mo
Price history
| Date | Event | Price |
|---|---|---|
| 11/3/2026 | Price change | $583,900-1.8%$275/sqft |
Source:  GLVR #785550 Report a problem | ||
| 10/7/2026 | Listed for sale | $594,900+88.9%$280/sqft |
Source: GLVR #785550 Report a problem | ||
| 1/1/2015 | Sold | $315,000$148/sqft |
Source:  Long & Foster Broker Feed #PANH101152_100 Report a problem | ||
| 1/12/2005 | Sold | $315,000$148/sqft |
Source: Public Record Report a problem | ||
Public tax history
| Year | Property taxes | Tax assessment |
|---|---|---|
| 2026 | $5,137 +0.8% | $71,600 |
| 2025 | $5,094 +0.8% | $71,600 |
| 2024 | $5,055 | $71,600 |
| 2023 | $5,055 | $71,600 |
| 2022 | $5,055 +498.3% | $71,600 |
| 2021 | $845 | $71,600 |
| 2020 | $845 | $71,600 |
| 2018 | $845 | $71,600 |
| 2017 | -- | $71,600 |
| 2016 | -- | $71,600 |
| 2015 | -- | $71,600 |
| 2014 | -- | $71,600 |
| 2013 | -- | $71,600 |
| 2012 | -- | $71,600 |
| 2011 | -- | $71,600 |
| 2010 | -- | $71,600 |
| 2004 | -- | $71,600 |
| 2003 | -- | $71,600 |
| 2002 | -- | $71,600 |
| 2000 | -- | $71,600 |
Find assessor info on the county website
Monthly payment
Est. payment
Payment breakdown
Explore the cost of this home by adjusting the details. Changes won't be saved.Climate risks
Neighborhood: 18055
Nearby schools
Schools provided by the listing agent
- Elementary: Saucon Valley
- Middle: Saucon Valley
- High: Saucon Valley
- District: Saucon Valley
Source: GLVR. This data may not be complete. We recommend contacting the local school district to confirm school assignments for this home.
- $641,9003 bd3 ba1.9k sqft2385 Springtown Hill Rd, Hellertown, PA 18055Off Market
- $600-- bd-- ba-- sqftW Lower Saucon Rd, Hellertown, PA 18055Off Market
- $548,3001 bd1 ba1.2k sqft2341 Springtown Hill Rd, Hellertown, PA 18055Off Market
- $417,4005 bd2 ba1.7k sqft2366 Springtown Hill Rd, Hellertown, PA 18055Off Market
Similar homes
- $550,0003 bd3 ba2.8k sqft5741 Applebutter Hill Rd, Coopersburg, PA 18036For Sale
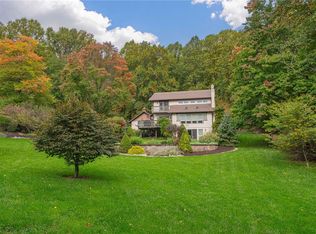 MLS ID #787390, Kristi L. Smith, RE/MAX Real Estate. GLVR
- $587,5004 bd3 ba2.9k sqft5241 Hanover Dr, Allentown, PA 18106For Sale
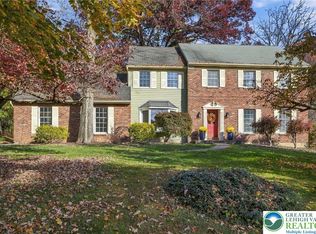 MLS ID #786865, Mary Ellen Jackson, BHGRE Valley Partners - Emmaus. GLVR
- $585,0003 bd3 ba2.1k sqft2448 Keeler Rd, Bath, PA 18014For Sale
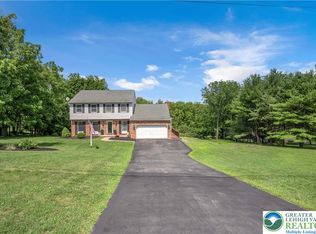 MLS ID #782073, Jason R. Kocsis, Home Team Real Estate. GLVR
- $499,9993 bd2 ba2.2k sqft1113 E Emmaus Ave, Allentown, PA 18103For Sale
 MLS ID #785274, Taryn E. Weber, Weichert Realtors. GLVR
