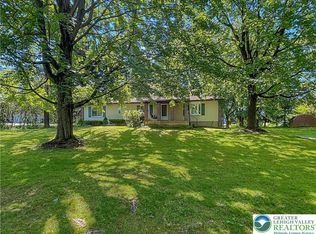
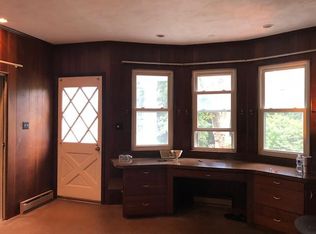
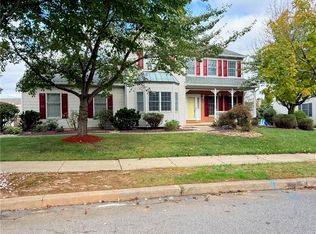
Beautifully renovated 3-4 bedroom, 2.5-bath home situated on a gorgeous, private lot in desirable Bethlehem Township. The stone-accented exterior, covered front porch, refreshed landscaping and updated entry create an inviting first impression. Step inside to a bright, beautifully renovated interior featuring premium 20mm luxury vinyl flooring, new Pella windows, new interior doors, updated closets and door hardware, new lighting, moulding and blinds. The impressive living/family room showcases a soaring vaulted ceiling with exposed beams, recessed lighting, ceiling fan, abundant natural light and a dramatic floor-to-ceiling stone fireplace with an electric fireplace! Open concept dining room and kitchen creating a spacious and functional connection between the living, dining and kitchen areas. The updated kitchen with stainless steel appliances, granite countertops, tiled backsplash, center peninsula with seating, and updated cabinet hardware. Contemporary lighting complements the adjoining dining area. The desirable first-floor primary suite with a walk in closet with organizers provides convenient main-level living and features a beautifully renovated en-suite bath with tile flooring, double vanity with dual sinks, contemporary fixtures and a spacious glass-enclosed tiled walk-in shower. An updated powder room and the laundry room completes the main level. The second floor offers two to three additional bedrooms, while the third bedroom could be a den, addl family room or recreation space. The renovated full bath on the second floor features tile flooring, a double vanity with dual sinks and a tiled tub/shower with glass enclosure. The fully finished basement provides substantial additional living space and has been extensively improved with new walls, drop ceilings, flooring, lighting, doors, closets and columns, offering flexible space for a family room, recreation area, home office, gym or other uses. Exterior improvements include front fencing, new railings at the front porch and rear deck, and updated exterior lighting. Additional upgrades include a water softener, mini-split system serving the room above the garage. Two car garages with one of those heated. Two outdoor sheds, the large shed is heated and provides storage and functional space. Extensively renovated inside and out, this distinctive Bethlehem Township home combines impressive architectural details, flexible living space, extensive updates and a beautiful private setting! Excellent Location close to all major Hwys, Notre Dame High School, Bethlehem Twp Community Center, St. Lukes Anderson Hospital, area shopping and resaurants!
Coming soon 10/03
$679,900
3410 Church Rd, Easton, PA 18045
4beds
2,408sqft
Single Family Residence
Built in 1993
1.48 Acres Lot
$472,100 Zestimate®
$282/sqft
$-- HOA
What's special
- 9 hours
- 188
- 16
Zillow last checked:
Listing updated:
Listed by:
Shabana Pathan 484-893-1204,
Keller Williams Northampton 610-867-8888
Source: GLVR,MLS#: 785427 Originating MLS: Lehigh Valley MLS
Originating MLS: Lehigh Valley MLSFacts & features
Interior
Bedrooms & bathrooms
- Bedrooms: 4
- Bathrooms: 3
- Full bathrooms: 2
- 1/2 bathrooms: 1
Primary bedroom
- Description: With an upgraded walk in closet with organizers
- Level: First
- Dimensions: 16.00 x 12.00
Bedroom
- Description: Spacious and bright
- Level: Second
- Dimensions: 13.00 x 10.00
Bedroom
- Description: Nice size
- Level: Second
- Dimensions: 16.00 x 10.00
Bedroom
- Description: Could be a bedroom, den/office/ addl recreation or nursery
- Level: Second
- Dimensions: 21.00 x 13.00
Primary bathroom
- Description: Fully renovated with Tiled floors, double vanilty and standing shower
- Level: First
- Dimensions: 5.00 x 7.00
Den
- Description: Upstairs landing
- Level: Second
- Dimensions: 8.00 x 10.00
Family room
- Description: Huge Family or recreation room
- Level: Basement
- Dimensions: 25.00 x 26.00
Other
- Description: Fully renovated
- Level: Second
- Dimensions: 10.00 x 8.00
Half bath
- Description: Modern upgrades
- Level: First
- Dimensions: 7.00 x 4.00
Kitchen
- Description: Beautifully renovated
- Level: First
- Dimensions: 10.00 x 13.00
Living room
- Level: First
- Dimensions: 14.00 x 19.00
Heating
- Electric, Forced Air
Cooling
- Central Air, Ceiling Fan(s), Ductless
Appliances
- Included: Dryer, Electric Water Heater, Gas Oven, Gas Range, Humidifier, Refrigerator, Water Softener Owned, Washer
- Laundry: Washer Hookup, Dryer Hookup, Main Level
Features
- Dining Area, Separate/Formal Dining Room, Entrance Foyer, Eat-in Kitchen, Family Room Lower Level, Game Room, Mud Room, Skylights, Utility Room, Walk-In Closet(s), Wired for Data
- Flooring: Luxury Vinyl, Luxury VinylPlank, Tile, Vinyl
- Windows: Skylight(s)
- Basement: Full,Partially Finished,Rec/Family Area
- Has fireplace: Yes
- Fireplace features: Living Room
Interior area
- Total interior livable area: 2,408 sqft
- Finished area above ground: 1,758
- Finished area below ground: 650
Property
Parking
- Total spaces: 2
- Parking features: Attached, Garage, Garage Door Opener
- Attached garage spaces: 2
Features
- Stories: 2
- Patio & porch: Covered, Deck, Porch
- Exterior features: Deck, Porch, Shed
- Has view: Yes
- View description: Panoramic
Lot
- Size: 1.48 Acres
- Features: Flat
Details
- Additional structures: Shed(s)
- Parcel number: M8212B0205
- Zoning: Rr-Rural Residential
- Special conditions: None
Construction
Type & style
- Home type: SingleFamily
- Architectural style: Cape Cod,Contemporary
- Property subtype: Single Family Residence
Materials
- Stone, Vinyl Siding
- Roof: Asphalt,Fiberglass,Shingle,Wood
Condition
- Year built: 1993
Utilities & green energy
- Electric: Circuit Breakers
- Sewer: Septic Tank
- Water: Well
- Utilities for property: Cable Available
Community & HOA
Community
- Security: Smoke Detector(s)
- Subdivision: Not in Development
Location
- Region: Easton
Financial & listing details
- Price per square foot: $282/sqft
- Tax assessed value: $69,700
- Annual tax amount: $5,724
- Date on market: 10/3/2026
- Ownership type: Fee Simple
- Road surface type: Paved
Estimated market value
$472,100
$448,000 - $496,000
$2,668/mo
Price history
| Date | Event | Price |
|---|---|---|
| 12/6/2023 | Sold | $414,375+63.8%$172/sqft |
Source: Public Record Report a problem | ||
| 5/31/2013 | Sold | $253,000-11.2%$105/sqft |
Source:  GLVR #444851 Report a problem GLVR #444851 Report a problem | ||
| 2/13/2013 | Listed for sale | $285,000-1.4%$118/sqft |
Source: RE/MAX real estate #444851 Report a problem | ||
| 8/27/2011 | Listing removed | $289,000$120/sqft |
Source: Weichert Realtors #409797 Report a problem | ||
| 8/13/2011 | Price change | $289,000-3.3%$120/sqft |
Source: Weichert Realtors #409797 Report a problem | ||
| 6/13/2011 | Price change | $299,000-3.5%$124/sqft |
Source: Weichert Realtors #409797 Report a problem | ||
| 5/20/2011 | Listed for sale | $310,000$129/sqft |
Source: Weichert Realtors #409797 Report a problem | ||
Public tax history
| Year | Property taxes | Tax assessment |
|---|---|---|
| 2026 | $5,725 +4.2% | $69,700 |
| 2025 | $5,494 +2.7% | $69,700 |
| 2024 | $5,349 -0.3% | $69,700 |
| 2023 | $5,366 | $69,700 |
| 2022 | $5,366 +552.5% | $69,700 |
| 2021 | $822 | $69,700 |
| 2020 | $822 | $69,700 |
| 2018 | $822 | $69,700 |
| 2017 | -- | $69,700 |
| 2016 | -- | $69,700 |
| 2015 | -- | $69,700 |
| 2014 | -- | $69,700 |
| 2013 | -- | $69,700 |
| 2012 | -- | $69,700 |
| 2011 | -- | $69,700 |
| 2010 | -- | $69,700 |
| 2004 | -- | $69,700 |
| 2003 | -- | $69,700 |
| 2002 | -- | $69,700 |
| 2000 | -- | $69,700 |
Find assessor info on the county website
Monthly payment
Est. payment
Payment breakdown
Explore the cost of this home by adjusting the details. Changes won't be saved.Climate risks
Neighborhood: 18045
Nearby schools
Schools provided by the listing agent
- Elementary: Farmersville Elementary School
- Middle: East Hills Middle School
- High: Freedom High School
- District: Bethlehem
Source: GLVR. This data may not be complete. We recommend contacting the local school district to confirm school assignments for this home.
Similar homes
- $729,9004 bd3 ba3.1k sqft4415 Crosswinds Dr, Easton, PA 18045For Sale
 MLS ID #785166, Liam Coonahan, Real of Pennsylvania. GLVR
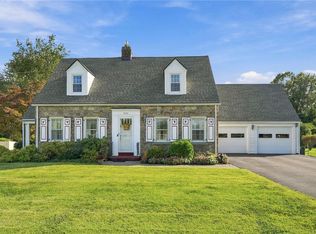
 - $515,0004 bd3 ba2.6k sqft2920 Green Pond Rd, Easton, PA 18045For Sale
 MLS ID #785255, Janice Pigga, RE/MAX Real Estate. GLVR
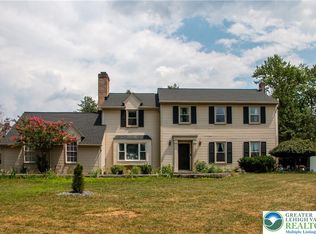
 - $625,0005 bd3 ba3.1k sqft3582 Country Club Rd, Easton, PA 18045For Sale
 MLS ID #781876, Debbie Albanese, Home Team Real Estate. GLVR
 - $525,0004 bd3 ba2.2k sqft4440 Jasmine Dr, Bethlehem, PA 18020For Sale
 MLS ID #785296, Wendy A. Totten, Weichert Realtors. GLVR
