To Be Built. The Vinecrest floor plan features an open-concept layout, ideal for entertaining family and friends. The Kitchen includes an island with an overhang and a convenient pantry for your organizational needs. Connected to the kitchen is the Dining Nook, as well as the spacious Great Room, which features a gas fireplace for cozy nights at home. The entire first floor is filled with natural light from the walls of windows, creating a beautiful and inviting space to call home. Find a private Study through elegant double French doors, a coat closet, and a Powder Room. Just off the Two-Car Garage is the spacious Laundry Room with plenty of room for organizing cleaning supplies or anything you'd prefer to keep out of sight.
The large 1st-Floor Owners' Suite includes two generous walk-in closets that will make organizing your wardrobe a breeze. Enjoy the privacy of your Bath that includes a double vanity, large shower, and private water closet. The upstairs layout includes three additional Bedrooms, as well as a Hall Bath with double vanity. There is a large Game Room upstairs as well, perfect for watching movies or playing board games.
New construction
$802,400
4452 Shadowstone Dr #2, Forks Township, PA 18040
4beds
2,700sqft
Single Family Residence
Built in ----
0.47 Acres Lot
$783,000 Zestimate®
$297/sqft
$-- HOA
What's special
Gas fireplaceTwo-car garagePrivate water closetOpen-concept layoutDining nookConvenient pantrySpacious great room
- 47 days
- 55
- 4
Zillow last checked:
Listing updated:
Listed by:
Nicolise Barr 610-691-6615,
Tuskes Realty 610-691-6615,
Michael C. Tuskes 610-691-6615,
Tuskes Realty
Source: GLVR,MLS#: 783741 Originating MLS: Lehigh Valley MLS
Originating MLS: Lehigh Valley MLSFacts & features
Interior
Bedrooms & bathrooms
- Bedrooms: 4
- Bathrooms: 3
- Full bathrooms: 2
- 1/2 bathrooms: 1
Heating
- Gas
Cooling
- Central Air, Zoned
Appliances
- Included: Dishwasher, Disposal, Gas Oven, Gas Range, Gas Water Heater, Microwave
- Laundry: Washer Hookup, Dryer Hookup
Features
- Breakfast Area
- Basement: Full,Concrete
Interior area
- Total interior livable area: 2,700 sqft
- Finished area above ground: 2,700
- Finished area below ground: 0
Property
Parking
- Total spaces: 2
- Parking features: Attached, Driveway, Garage, On Street, Garage Door Opener
- Attached garage spaces: 2
- Has uncovered spaces: Yes
Features
- Stories: 2
Lot
- Size: 0.47 Acres
Details
- Parcel number: TBD
- Zoning: Res
- Special conditions: None
Construction
Type & style
- Home type: SingleFamily
- Architectural style: Other
- Property subtype: Single Family Residence
Materials
- Stone Veneer, Vinyl Siding, Wood Siding
- Foundation: Basement
- Roof: Asphalt,Fiberglass
Condition
- New Construction
- New construction: Yes
Utilities & green energy
- Electric: 200+ Amp Service
- Sewer: Public Sewer
- Water: Public
Community & HOA
Community
- Subdivision: Steeplechase
Location
- Region: Forks Township
Financial & listing details
- Price per square foot: $297/sqft
- Date on market: 9/1/2026
- Ownership type: Fee Simple
Estimated market value
$783,000
$744,000 - $822,000
$2,998/mo
Price history
| Date | Event | Price |
|---|---|---|
| 9/1/2026 | Listed for sale | $802,400$297/sqft |
Source:  GLVR #783741 Report a problem GLVR #783741 Report a problem | ||
Public tax history
Tax history is unavailable.
Monthly payment
Est. payment
Payment breakdown
Explore the cost of this home by adjusting the details. Changes won't be saved.Climate risks
Neighborhood: 18040
Nearby schools
Schools provided by the listing agent
- District: Easton
Source: GLVR. This data may not be complete. We recommend contacting the local school district to confirm school assignments for this home.
Similar homes
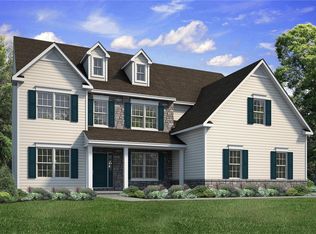
- $849,9004 bd4 ba3.1k sqft4451 Steeplechase Dr #1, Easton, PA 18040New Construction
 MLS ID #783732, Nicolise Barr, Tuskes Realty. GLVR
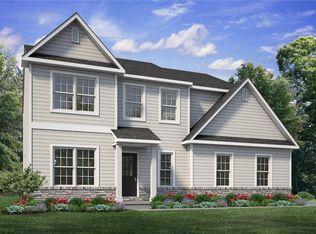
 - $699,9004 bd3 ba2.3k sqft4440 Steeplechase Dr #3, Forks Township, PA 18040New Construction
 MLS ID #783729, Nicolise Barr, Tuskes Realty. GLVR
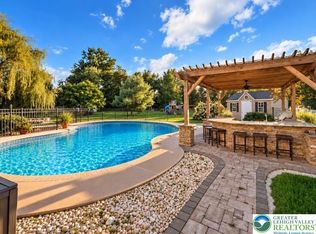
 - $834,9004 bd4 ba3.7k sqft2760 Clark Pl, Easton, PA 18040For Sale
 MLS ID #784543, Dee Miller, Keller Williams Allentown. GLVR
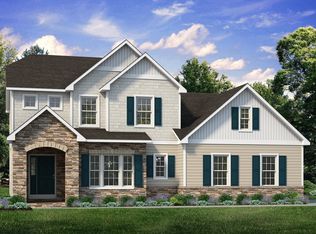
 - from $784,9004 bd3 ba2.7k sqftVinecrest Plan, The Estates at Steeplechase North, Easton, PA 18040New Construction
 Tuskes Homes
 - $596,4904 bd3 ba2.5k sqft147 Winding Rd, Forks Township, PA 18040New Construction
 Bright MLS
