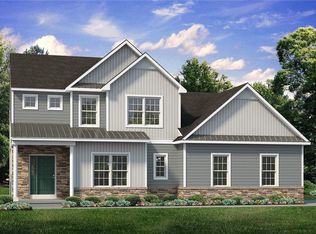
To Be Built. The Bellwood's open design and versatile space offers plenty of room for day-to-day living and entertaining.
Upon entering The Bellwood, you’re greeted by an expansive and airy Foyer, a formal Dining Room, and private Study. Just beyond lies the interconnected Great Room, Kitchen, and Dining Nook with open sight-lines throughout, allowing you to entertain your guests with ease. The Kitchen features an island with an overhang for extra seating, plus a convenient walk-in pantry for organizing your essentials. The Great Room includes a gas fireplace which can be framed with two optional windows, allowing natural light to illuminate your home. A Mud Room, Laundry Room, 3-Car Garage, and Powder Room finish off The Bellwood's first floor.
Head upstairs to the Owners' Suite, where you’ll find a massive walk-in closet and unique Owners' Bath layout with two separate vanities, a spacious shower, a water closet, and a linen closet. Three additional Bedrooms, two of which have walk-in closets, a spacious Bonus Room, and a full Hall Bath provide plenty of room for everyone to enjoy their own space in this beautiful home.
New construction
$894,900
1028 Fairway Dr #47, Forks Township, PA 18040
4beds
3,023sqft
Single Family Residence
Built in ----
0.33 Acres Lot
$-- Zestimate®
$296/sqft
$83/mo HOA
What's special
Spacious bonus roomPrivate studyFull hall bathLaundry roomConvenient walk-in pantryFormal dining roomPowder room
- 4 hours
- 18
- 0
Zillow last checked:
Listing updated:
Listed by:
Nicolise Barr 610-691-6615,
Tuskes Realty 610-691-6615,
Michael C. Tuskes 610-691-6615,
Tuskes Realty
Source: GLVR,MLS#: 783783 Originating MLS: Lehigh Valley MLS
Originating MLS: Lehigh Valley MLSFacts & features
Interior
Bedrooms & bathrooms
- Bedrooms: 4
- Bathrooms: 2
- Full bathrooms: 1
- 1/2 bathrooms: 1
Heating
- Electric, Forced Air, Gas, Zoned
Cooling
- Central Air, Zoned
Appliances
- Included: Dishwasher, Electric Oven, Gas Cooktop, Disposal, Gas Water Heater, Microwave
- Laundry: Washer Hookup, Dryer Hookup
Features
- Breakfast Area, Dining Area, Separate/Formal Dining Room, Kitchen Island
- Windows: Screens
- Basement: Full,Concrete,Sump Pump
Interior area
- Total interior livable area: 3,023 sqft
- Finished area above ground: 3,023
- Finished area below ground: 0
Property
Parking
- Total spaces: 3
- Parking features: Built In, Driveway, Garage
- Garage spaces: 3
- Has uncovered spaces: Yes
Features
- Stories: 2
- Patio & porch: Covered, Porch
- Exterior features: Porch
- Has view: Yes
- View description: Golf Course, Mountain(s), Panoramic
Lot
- Size: 0.33 Acres
Details
- Parcel number: TBD
- Zoning: Res
- Special conditions: None
Construction
Type & style
- Home type: SingleFamily
- Architectural style: Other
- Property subtype: Single Family Residence
Materials
- Fiber Cement, Stone Veneer, Wood Siding
- Foundation: Basement
- Roof: Asphalt,Fiberglass
Condition
- New Construction
- New construction: Yes
Utilities & green energy
- Electric: 200+ Amp Service, Circuit Breakers
- Sewer: Public Sewer
- Water: Public
Community & HOA
Community
- Subdivision: Riverview Estates
HOA
- Has HOA: Yes
- HOA fee: $1,000 annually
Location
- Region: Forks Township
Financial & listing details
- Price per square foot: $296/sqft
- Date on market: 9/1/2026
- Ownership type: Fee Simple
Estimated market value
Not available
Estimated sales range
Not available
Not available
Price history
| Date | Event | Price |
|---|---|---|
| 9/1/2026 | Listed for sale | $894,900$296/sqft |
Source:  GLVR #783783 Report a problem GLVR #783783 Report a problem | ||
Public tax history
Tax history is unavailable.
Monthly payment
Est. payment
Payment breakdown
Explore the cost of this home by adjusting the details. Changes won't be saved.Climate risks
Neighborhood: Chestnut Hill
Nearby schools
Schools provided by the listing agent
- District: Easton
Source: GLVR. This data may not be complete. We recommend contacting the local school district to confirm school assignments for this home.
- $979,9004 bd4 ba3.7k sqft1020 Fairway Dr #45, Forks Township, PA 18040New Construction

- $989,9003 bd5 ba3.1k sqft1016 Fairway Dr #43, Easton, PA 18040New Construction
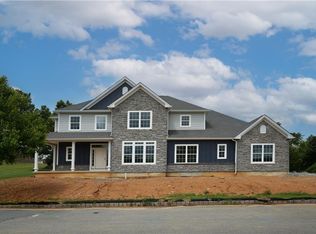
- $934,9004 bd4 ba3.1k sqft1012 Fairway Dr #41, Forks Township, PA 18040New Construction
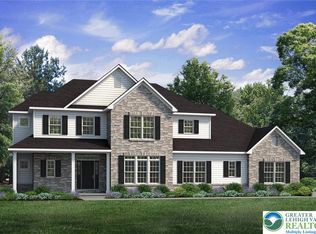
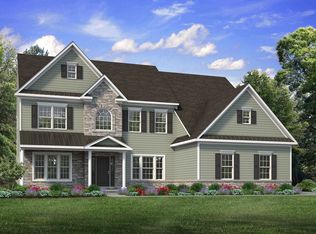
- from $914,900-- sqft1000 Fairway Dr, Easton, PA 18040New Construction
Similar homes
- $939,9004 bd4 ba3.3k sqft1000 Fairway Dr #39, Forks Township, PA 18040New Construction
 MLS ID #783775, Nicolise Barr, Tuskes Realty. GLVR
 - $979,9004 bd4 ba3.7k sqft1020 Fairway Dr #45, Forks Township, PA 18040New ConstructionMLS ID #783765, Nicolise Barr, Tuskes Realty. GLVR
- $849,9004 bd4 ba3.1k sqft4451 Steeplechase Dr #1, Easton, PA 18040New Construction
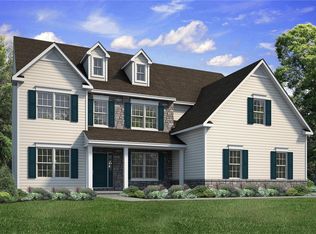 MLS ID #783732, Nicolise Barr, Tuskes Realty. GLVR
 - $802,4004 bd3 ba2.7k sqft4452 Shadowstone Dr #2, Forks Township, PA 18040New Construction
 MLS ID #783741, Nicolise Barr, Tuskes Realty. GLVR
