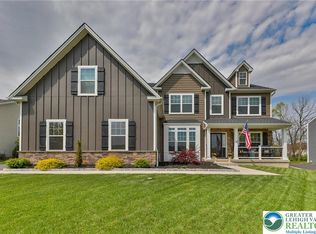
PUBLIC OPEN HOUSE THIS SAT 07/25 FROM 12-3PM & SUN 07/26 from 1-3PM! Exceptional Luxury Living in Easton with Resort-Style Amenities where every detail is thoughtfully designed for an elevated lifestyle. This exceptional BRECKENRIDGE GRANDE TRADITIONAL Colonial features 5 spacious bedrooms, 5 full bathrooms, a private study/office on first floor with a closet, could be used a first floor bedroom for elderly parents or guests, and a fully finished basement!!! The welcoming main level showcases a grand foyer, a spacious family room with an upgraded fireplace, a private den/home office that offers the flexibility to serve as an additional bedroom, and a convenient first-floor laundry room equipped with an LG washer and electric dryer. The gourmet U-shaped kitchen is designed for both everyday living and entertaining, featuring a large quartz center island and countertops, 42-inch cabinetry, roll-out/pull-out shelving, a tile backsplash, and an extended backsplash reaching the ceiling at the hood location. Modern appliances include a dishwasher, disposal, microwave, and gas oven. Upstairs, the spacious owner’s suite offers a private sitting room, creating the perfect retreat at the end of the day. The luxurious owner’s bath provides a spa-inspired experience with an upgraded tiled shower featuring tile walls and floor, a Silestone bench, and a convenient shampoo alcove. Generous walk-in closets throughout add exceptional storage and convenience. The second floor also features a Jack & Jill bathroom connecting two bedrooms, offering added functionality and privacy for family members or guests. The fully finished basement expands the living space with a spacious bedroom & a full bathroom with fiberglass tub/shower unit, a 30-inch vanity with a cultured granite top. Additional features include two storage rooms, luxury vinyl plank flooring, a walk-up exit to the backyard, and underground plumbing with a sewer pump ejector. Step outside to enjoy the expansive 12’ x 16’ Trex deck with elegant white vinyl railing, providing the perfect setting for outdoor dining, entertaining, or relaxing. Additional exterior features include a welcoming covered front porch and an additional porch. Residents can also enjoy outstanding recreational amenities, including a private tennis court and an in-ground pool, making this home the perfect blend of luxury, comfort, and convenience! A 2-car side-entry garage and paved driveway complete this exceptional property. Conveniently located close to US-22 for easy commute, Riverview Country Club, Lafayette College, shops, restaurants and so much more! Combining elegant finishes, spacious living areas, and a highly sought-after location, this Riverview Estates home is one you won't want to miss.
For sale
$969,900
2668 Hollow View Dr, Easton, PA 18040
5beds
4,083sqft
:
Get pre-qualified$6,446/mo
Single Family Residence
Built in 2024
0.28 Acres Lot
$-- Zestimate®
$238/sqft
$29/mo HOA
What's special
- 5 days |
- 390 |
- 24 |
Zillow last checked:
Listing updated:
Listed by:
Shabana Pathan 484-893-1204,
Keller Williams Northampton 610-867-8888,
Sonia Badar 201-360-9160,
Keller Williams Northampton
Source: GLVR,MLS#: 781094 Originating MLS: Lehigh Valley MLS
Originating MLS: Lehigh Valley MLSFacts & features
Interior
Bedrooms & bathrooms
- Bedrooms: 5
- Bathrooms: 5
- Full bathrooms: 5
Rooms
- Room types: Den, Office
Primary bedroom
- Description: Wall-to-wall carpet, recessed lights
- Level: Second
- Dimensions: 18.00 x 17.00
Bedroom
- Description: Bedroom 1 w/wall-to-wall carpet, baseboard molding
- Level: Second
- Dimensions: 14.00 x 10.00
Bedroom
- Description: Bedroom 2 w/wall-to-wall carpet, baseboard molding
- Level: Second
- Dimensions: 14.00 x 10.00
Bedroom
- Description: Bedroom 3 w/wall-to-wall carpet, baseboard molding
- Level: Second
- Dimensions: 11.00 x 10.00
Bedroom
- Description: Wall-to-wall carpet, baseboard molding
- Level: Basement
- Dimensions: 16.00 x 17.00
Primary bathroom
- Description: Tile floors, granite topped vanity w/dual sinks, tiled walk-in shower w/bench, private commode, linen closet
- Level: Second
- Dimensions: 11.00 x 11.00
Breakfast room nook
- Description: LVP floors, recessed lights, sliding door access to deck
- Level: First
- Dimensions: 12.00 x 10.00
Den
- Description: Single French door, LVP floors
- Level: First
- Dimensions: 11.00 x 10.00
Dining room
- Description: LVP floors, baseboard molding
- Level: First
- Dimensions: 14.00 x 10.00
Family room
- Description: 2-story w/LVP floors, recessed lights, fireplace insert w/mantel
- Level: First
- Dimensions: 18.00 x 18.00
Foyer
- Description: LVP floors, baseboard molding
- Level: First
- Dimensions: 6.00 x 12.00
Other
- Description: Tile floors, granite-topped vanity, walk-in shower
- Level: First
- Dimensions: 5.00 x 8.00
Other
- Description: Jack & Jill bath w/bedrooms 1 & 2, tile floors, granite-topped vanity, tub/shower combo
- Level: Second
- Dimensions: 6.00 x 11.00
Other
- Description: Full bath in hallway w/tile floors, granite-topped vanity, tub/shower combo
- Level: Second
- Dimensions: 8.00 x 5.00
Other
- Description: Tile floors, granite-topped vanity, tub/shower combo
- Level: Basement
- Dimensions: 5.00 x 8.00
Kitchen
- Description: LVP floors, Quartz countertops, 42 inch cabinets, roll-out/pull-out shelving, tiled backsplash, stainless steel appliances & hood vent, recessed lights, center island w/breakfast seating
- Level: First
- Dimensions: 12.00 x 14.00
Living room
- Description: French doors, LVP floors
- Level: First
- Dimensions: 11.00 x 12.00
Media room
- Description: Wall-to-wall carpet, recessed lights
- Level: Basement
- Dimensions: 16.00 x 17.00
Other
- Description: Master bedroom sitting area w/wall-to-wall carpet, recessed lights
- Level: Second
- Dimensions: 13.00 x 8.00
Recreation
- Description: Walk Up, Wall-to-wall carpet, recessed lights, walkout stairs
- Level: Basement
- Dimensions: 14.00 x 24.00
Heating
- Forced Air, Gas, Zoned
Cooling
- Central Air, Zoned
Appliances
- Included: Dryer, Dishwasher, Disposal, Gas Oven, Gas Range, Gas Water Heater, Microwave, Washer
- Laundry: Washer Hookup, Dryer Hookup, Main Level
Features
- Dining Area, Separate/Formal Dining Room, Entrance Foyer, Eat-in Kitchen, Game Room, Home Office, Kitchen Island, Family Room Main Level, Traditional Floorplan, Walk-In Closet(s)
- Flooring: Carpet, Ceramic Tile, Luxury Vinyl, Luxury VinylPlank, Tile
- Windows: Screens
- Basement: Exterior Entry,Full,Finished
- Has fireplace: Yes
- Fireplace features: Family Room
Interior area
- Total interior livable area: 4,083 sqft
- Finished area above ground: 3,183
- Finished area below ground: 900
Property
Parking
- Total spaces: 2
- Parking features: Attached, Driveway, Garage, Off Street, On Street, Garage Door Opener
- Attached garage spaces: 2
- Has uncovered spaces: Yes
Features
- Stories: 3
- Patio & porch: Covered, Deck, Porch
- Exterior features: Deck, Porch
- Has view: Yes
- View description: Hills, Mountain(s), Panoramic, Valley, Golf Course
Lot
- Size: 0.28 Acres
- Features: Flat
Details
- Parcel number: K10116B1170311
- Zoning: R-20-Low Density Resident
- Special conditions: None
Construction
Type & style
- Home type: SingleFamily
- Architectural style: Contemporary,Colonial
- Property subtype: Single Family Residence
Materials
- Asphalt, Stone Veneer, Vinyl Siding
- Roof: Asphalt,Fiberglass
Condition
- Year built: 2024
Utilities & green energy
- Electric: 200+ Amp Service, Circuit Breakers
- Sewer: Public Sewer
- Water: Public
Community & HOA
Community
- Features: Curbs, Sidewalks
- Security: Closed Circuit Camera(s)
- Subdivision: Riverview Estates
HOA
- Has HOA: Yes
- HOA fee: $350 annually
Location
- Region: Easton
Financial & listing details
- Price per square foot: $238/sqft
- Tax assessed value: $155,000
- Annual tax amount: $14,235
- Date on market: 7/21/2026
- Ownership type: Fee Simple
- Road surface type: Paved
Estimated market value
Not available
Estimated sales range
Not available
$2,400/mo
Price history
| Date | Event | Price |
|---|---|---|
| 7/24/2026 | Listed for sale | $969,900+16.6%$238/sqft |
Source: PMAR #PM-143313 Report a problem | ||
| 10/10/2024 | Sold | $831,675+4.6%$204/sqft |
Source: Public Record Report a problem | ||
| 2/27/2024 | Listing removed | -- |
Source:  Tuskes Homes Report a problem Tuskes Homes Report a problem | ||
| 1/29/2024 | Listed for sale | $794,900$195/sqft |
Source: Tuskes Homes Report a problem | ||
Public tax history
| Year | Property taxes | Tax assessment |
|---|---|---|
| 2025 | $847 +1.7% | $9,500 |
| 2024 | $832 +1.5% | $9,500 |
| 2023 | $820 | $9,500 |
| 2022 | $820 +631.3% | $9,500 |
| 2021 | $112 | $9,500 |
| 2020 | $112 | $9,500 |
| 2018 | $112 | $9,500 |
| 2017 | -- | $9,500 -43.8% |
| 2016 | -- | $16,900 |
| 2015 | -- | $16,900 |
Find assessor info on the county website
Monthly payment
Est. payment
Payment breakdown
Explore the cost of this home by adjusting the details. Changes won't be saved.Climate risks
Neighborhood: Chestnut Hill
Nearby schools
GreatSchools rating
- 6/10Forks El SchoolGrades: K-5Distance: 1.2 mi
- 4/10Easton Area Middle SchoolGrades: 6-8Distance: 2.3 mi
- 4/10Easton Area High SchoolGrades: 9-12Distance: 4.3 mi
Schools provided by the listing agent
- Elementary: Forks Elementary School
- Middle: Easton Area Middle School
- High: Easton Area High School
- District: Easton
Source: GLVR. This data may not be complete. We recommend contacting the local school district to confirm school assignments for this home.
- $831,6754 bd5 ba4.1k sqft2668 Hollow View Dr LOT 5, Forks Township, PA 18040Sold

- $784,7004 bd3 ba3.4k sqft2668 Hollow View Dr, Forks Twp, PA 18040Off Market
- $742,6004 bd3 ba3.1k sqft2658 Hollow View Dr, Forks Twp, PA 18040Off Market
- $870,7004 bd4 ba3.9k sqft2678 Hollow View Dr, Forks Twp, PA 18040Off Market
- $676,8004 bd4 ba3.2k sqft2685 Fringe Ln, Easton, PA 18040Off Market
- $632,5004 bd2 ba3k sqft2665 Fringe Ln, Easton, PA 18040Off Market
- $749,0005 bd5 ba5.4k sqft2705 Fringe Ln, Easton, PA 18040For Sale
- $799,9000.275 Acres2688 Hollow View Dr, Easton, PA 18040Sold
A local agent can set up tours, give advice and negotiate with sellers.
Similar homes
- $969,0006 bd5 ba4.6k sqft912 Fairway Dr, Easton, PA 18040For Sale
 MLS ID #775486, Harvinder Kaur, Weichert Realtors. GLVR
 - $989,9003 bd5 ba3.1k sqft1016 Fairway Dr #43, Easton, PA 18040New Construction
 GLVR
GLVR - $934,9004 bd4 ba3.1k sqft1012 Fairway Dr #41, Forks Township, PA 18040New Construction
 MLS ID #770878, Nicolise Barr, Tuskes Realty. GLVR
 - $849,9004 bd3 ba4k sqft860 Newlins Rd E, Easton, PA 18040For Sale
 MLS ID #778449, Christopher Forister, BHHS Fox & Roach Easton. GLVR
 - from $964,9004 bd4 ba3.7k sqftPreakness Plan, Riverview Estates, Easton, PA 18040New ConstructionTuskes Homes
- $749,0005 bd5 ba5.4k sqft2705 Fringe Ln, Easton, PA 18040For SaleMLS ID #775863, Mary K. Schaub, IronValley RE of Lehigh Valley. GLVR
- from $934,9004 bd4 ba3.1k sqftAspen Plan, Riverview Estates, Easton, PA 18040New ConstructionTuskes Homes
- $649,9004 bd3 ba3.1k sqft780 Ramblewood Dr, Easton, PA 18040For SaleMLS ID #778297, Shabana Pathan, Keller Williams Northampton. GLVR
- from $914,9004 bd4 ba3.3k sqftJuniper Plan, Riverview Estates, Easton, PA 18040New ConstructionTuskes Homes
- $620,0004 bd3 ba2.8k sqft740 Mohican Dr, Easton, PA 18040For SaleMLS ID #780343, Rebecca L. Francis, BHHS Fox & Roach Center Valley. GLVR
- $825,0004 bd4 ba4.2k sqft4704 Reston Dr, Easton, PA 18040For SaleMLS ID #779934, Jennifer L. DeJesus, Steel City Realty. GLVR
- $957,0005 bd4 ba3k sqft433 Paxinosa Ave, Easton, PA 18042For SaleMLS ID #777961, Clay R. Mitman, BHHS Paul Ford Easton. GLVR
- from $874,9004 bd3 ba3k sqftBellwood Plan, Riverview Estates, Easton, PA 18040New ConstructionTuskes Homes
- $949,0004 bd4 ba4.7k sqft562 Country Club Rd, Easton, PA 18045For SaleMLS ID #779248, Sunita Arora, ERA One Source Realty. GLVR
- $649,9002 bd3 ba2.8k sqft2445 Napa Dr, Forks Twp, PA 18040For SaleMLS ID #781306, Sophia Frederick, Howard Hanna TheFrederickGroup. GLVR
- $489,9003 bd3 ba2.4k sqft820 Meco Rd, Easton, PA 18040For SaleMLS ID #781105, Sharon M Pennypacker, BHGRE Valley Partners-Bethlehm. GLVR
- $--4 bd3 ba3k sqft10 Ashlee Ct, Easton, PA 18045AuctionAuction.com 2
- $765,0004 bd3 ba2.7k sqft477 Newlins Rd E, Easton, PA 18040For SaleMLS ID #776090, Maxine Torres, BHHS Fox & Roach Bethlehem. GLVR
- $839,0005 bd4 ba3.7k sqft37 Saddle Ln, Easton, PA 18045For SaleMLS ID #778724, Preety Minhas, Saffron Real Estate. GLVR
- from $940,9004 bd3 ba2.9k sqftGeorge Taylor - Modern Farmhouse Plan, Old Orchard at Stones Crossing, Easton, PA 18045New ConstructionNic Zawarski and Sons
