Discover unparalleled comfort and sophisticated living in this meticulously designed colonial home, where every detail caters to a lifestyle of elegance and convenience. This residence boasts a spacious layout that seamlessly connects its living areas, fostering an ideal environment for both intimate moments and lively gatherings. The modern kitchen serves as a central hub for culinary exploration. With four generously sized bedrooms and three and a half baths, including a thoughtful custom design, this property ensures ample space and privacy for all. Versatile living areas provide endless possibilities for relaxation and entertainment. Step outside to a private oasis where outdoor living is elevated to an art form. An impressive deck, complete with a grill and bar, offers the perfect setting for alfresco dining and year-round entertainment. The exterior also features a covered porch, patio, fire pit, and a utility shed for added convenience. Inside, the home continues to impress with unique features such as attic storage, a center island, a den/office, and a sunroom for all seasons. The finished basement extends the living space, presenting a recreation room and an additional wet bar, ideal for hosting. Practical elements like a first-floor laundry, utility/mud room, vaulted ceilings, and walk-in closets enhance daily living. Located in a desirable Forks Township neighborhood, this home is not just a dwelling but a sanctuary crafted for an exceptional living experience.
Pending
Price cut: $40K (8/13)
$785,000
4704 Reston Dr, Easton, PA 18040
4beds
4,243sqft
Single Family Residence
Built in 2010
0.38 Acres Lot
$764,600 Zestimate®
$185/sqft
$-- HOA
What's special
- 95 days
- 79
- 3
Zillow last checked:
Listing updated:
Listed by:
Jennifer L. DeJesus 610-217-6330,
Steel City Realty 484-895-9005
Source: GLVR,MLS#: 779934 Originating MLS: Lehigh Valley MLS
Originating MLS: Lehigh Valley MLSFacts & features
Interior
Bedrooms & bathrooms
- Bedrooms: 4
- Bathrooms: 4
- Full bathrooms: 3
- 1/2 bathrooms: 1
Rooms
- Room types: Den, Office, Sunroom, Three Season
Primary bedroom
- Description: built-in wall safe inside walk in closet
- Level: Second
- Dimensions: 20.00 x 15.00
Bedroom
- Level: Second
- Dimensions: 12.00 x 13.00
Bedroom
- Level: Second
- Dimensions: 13.00 x 11.00
Bedroom
- Level: Second
- Dimensions: 13.00 x 11.00
Primary bathroom
- Level: Second
- Dimensions: 12.00 x 12.00
Den
- Level: First
- Dimensions: 15.00 x 13.00
Dining room
- Level: First
- Dimensions: 15.00 x 13.00
Family room
- Level: First
- Dimensions: 20.00 x 14.00
Other
- Level: Second
- Dimensions: 5.00 x 9.00
Other
- Level: Lower
- Dimensions: 5.00 x 9.00
Half bath
- Level: First
- Dimensions: 8.00 x 3.00
Laundry
- Level: First
- Dimensions: 8.00 x 6.00
Living room
- Level: First
- Dimensions: 15.00 x 13.00
Other
- Description: master bedroom sitting area or multipurpose area
- Level: Second
- Dimensions: 15.00 x 12.00
Sunroom
- Level: First
- Dimensions: 13.00 x 12.00
Heating
- Forced Air, Gas
Cooling
- Central Air, Ceiling Fan(s), Ductless
Appliances
- Included: Double Oven, Dishwasher, Electric Cooktop, Electric Dryer, Disposal, Gas Water Heater, Humidifier, Microwave, Refrigerator, Washer
- Laundry: Electric Dryer Hookup, Main Level
Features
- Attic, Wet Bar, Breakfast Area, Dining Area, Separate/Formal Dining Room, Entrance Foyer, Eat-in Kitchen, Family Room Lower Level, Game Room, Home Office, Jetted Tub, Kitchen Island, Mud Room, Family Room Main Level, Storage, Skylights, Utility Room, Vaulted Ceiling(s), Walk-In Closet(s)
- Flooring: Carpet, Ceramic Tile, Hardwood, Linoleum
- Windows: Skylight(s), Storm Window(s)
- Basement: Egress Windows,Full,Finished,Concrete,Sump Pump
- Has fireplace: Yes
- Fireplace features: Family Room
Interior area
- Total interior livable area: 4,243 sqft
- Finished area above ground: 3,168
- Finished area below ground: 1,075
Property
Parking
- Total spaces: 2
- Parking features: Attached, Garage, Garage Door Opener
- Attached garage spaces: 2
Features
- Stories: 2
- Patio & porch: Deck, Patio, Porch
- Exterior features: Deck, Gas Grill, Porch, Patio, Shed
- Has spa: Yes
- Has view: Yes
- View description: Panoramic
Lot
- Size: 0.38 Acres
- Features: Cul-De-Sac, Flat
Details
- Additional structures: Shed(s)
- Parcel number: J916970311
- Zoning: 11R12
- Special conditions: None
Construction
Type & style
- Home type: SingleFamily
- Architectural style: Colonial
- Property subtype: Single Family Residence
Materials
- Stone Veneer, Vinyl Siding
- Foundation: Basement
- Roof: Asphalt,Fiberglass
Condition
- Year built: 2010
Utilities & green energy
- Electric: 200+ Amp Service, Circuit Breakers
- Sewer: Public Sewer
- Water: Public
Community & HOA
Community
- Features: Curbs
- Subdivision: Steeplechase
Location
- Region: Easton
Financial & listing details
- Price per square foot: $185/sqft
- Tax assessed value: $129,000
- Annual tax amount: $11,847
- Date on market: 7/3/2026
- Ownership type: Fee Simple
- Road surface type: Paved
Estimated market value
$764,600
$726,000 - $803,000
$3,814/mo
Price history
| Date | Event | Price |
|---|---|---|
| 9/1/2026 | Pending sale | $785,000$185/sqft |
Source:  GLVR #779934 Report a problem GLVR #779934 Report a problem | ||
| 8/13/2026 | Price change | $785,000-4.8%$185/sqft |
Source: GLVR #779934 Report a problem | ||
| 7/16/2026 | Listed for sale | $825,000-2.8%$194/sqft |
Source: GLVR #779934 Report a problem | ||
| 6/10/2026 | Listing removed | $849,000$200/sqft |
Source: GLVR #769192 Report a problem | ||
| 4/3/2026 | Price change | $849,000-2.3%$200/sqft |
Source: GLVR #769192 Report a problem | ||
| 3/10/2026 | Price change | $869,000-3.3%$205/sqft |
Source: GLVR #769192 Report a problem | ||
| 12/15/2025 | Listed for sale | $899,000+900%$212/sqft |
Source: GLVR #769192 Report a problem | ||
| 5/20/2010 | Sold | $89,900$21/sqft |
Source: Public Record Report a problem | ||
Public tax history
| Year | Property taxes | Tax assessment |
|---|---|---|
| 2026 | $11,847 +3% | $129,000 |
| 2025 | $11,500 +1.7% | $129,000 |
| 2024 | $11,303 +1.5% | $129,000 |
| 2023 | $11,131 | $129,000 |
| 2022 | $11,131 +631.3% | $129,000 |
| 2021 | $1,522 | $129,000 |
| 2020 | $1,522 | $129,000 |
| 2018 | $1,522 | $129,000 |
| 2017 | -- | $129,000 |
| 2016 | -- | $129,000 |
| 2015 | -- | $129,000 |
| 2014 | -- | $129,000 |
| 2013 | -- | $129,000 |
| 2012 | -- | $129,000 +7066.7% |
| 2011 | -- | $1,800 |
Find assessor info on the county website
Monthly payment
Est. payment
Payment breakdown
Explore the cost of this home by adjusting the details. Changes won't be saved.Climate risks
Neighborhood: 18040
Nearby schools
Schools provided by the listing agent
- Elementary: Shawee
- Middle: Easton
- High: Easton
- District: Easton
Source: GLVR. This data may not be complete. We recommend contacting the local school district to confirm school assignments for this home.
Similar homes
- $849,9004 bd4 ba3.1k sqft4451 Steeplechase Dr #1, Easton, PA 18040New Construction
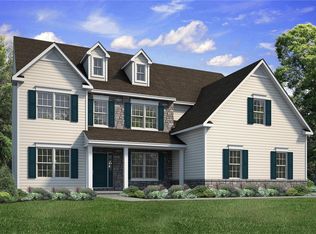 MLS ID #783732, Nicolise Barr, Tuskes Realty. GLVR
 - $834,9004 bd4 ba3.7k sqft2760 Clark Pl, Easton, PA 18040For Sale
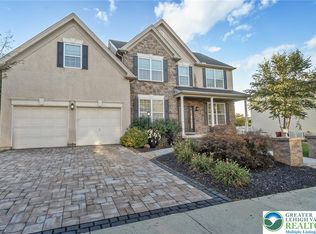 MLS ID #784543, Dee Miller, Keller Williams Allentown. GLVR
 - $699,9004 bd3 ba2.3k sqft4440 Steeplechase Dr #3, Forks Township, PA 18040New Construction
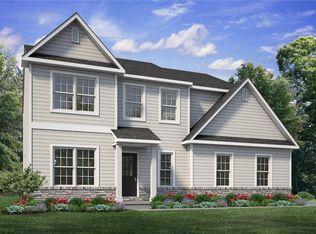 MLS ID #783729, Nicolise Barr, Tuskes Realty. GLVR
 - $674,9994 bd4 ba4.2k sqft4205 Shadowstone Dr, Easton, PA 18040For Sale
 MLS ID #783054, Michael Del Cioppo, Realty One Group Next Door. GLVR
