Spacious Nazareth Retreat with Private Extended-Family Quarters, Pool & 2.21 Acres
Discover a unique opportunity to enjoy space, privacy, and flexible multigenerational living in this spacious six-bedroom, four-full-bath home, situated on 2.21 acres at the end of a cul-de-sac.
A standout feature is the first-floor extended-family living area, complete with its own separate entrance, kitchen, and bathroom. This versatile arrangement offers added privacy and convenience for parents, adult children, extended family, or guests while keeping loved ones close.
The home features a renovated kitchen, updated bathrooms, and generous living spaces. Outside, enjoy an fully renovated in-ground pool with brand new plaster and tile and spa surrounded by expansive grounds, creating a wonderful setting for entertaining, relaxing, and spending time with family.
With six bedrooms, four full bathrooms, approximately 4,131 square feet of living space, and a three-car garage, this property offers a distinctive combination of space, flexibility, and outdoor enjoyment.
If you’re looking for a home with room for extended family, a private outdoor setting, and a flexible layout that can adapt to your family’s needs, this property deserves a closer look.
For sale
$925,000
2101 Schroettner Cir, Nazareth, PA 18064
6beds
4,131sqft
Single Family Residence
Built in 1988
2.21 Acres Lot
$890,900 Zestimate®
$224/sqft
$-- HOA
What's special
Expansive groundsSpacious six-bedroom four-full-bath homeSeparate entrancePrivate outdoor settingRenovated kitchenGenerous living spacesEnd of a cul-de-sac
- 16 days
- 2,473
- 141
Likely to sell faster than
Zillow last checked:
Listing updated:
Listed by:
Angela Carden 908-323-6727,
Valor Realty 610-829-9231
Source: GLVR,MLS#: 785784 Originating MLS: Lehigh Valley MLS
Originating MLS: Lehigh Valley MLSFacts & features
Interior
Bedrooms & bathrooms
- Bedrooms: 6
- Bathrooms: 4
- Full bathrooms: 4
Rooms
- Room types: Den, Office
Primary bedroom
- Level: Second
- Dimensions: 15.00 x 29.00
Bedroom
- Description: In-Law Suite Bedroom 1
- Level: First
- Dimensions: 12.00 x 13.00
Bedroom
- Description: In-Law Suite Bedroom 2
- Level: First
- Dimensions: 12.00 x 8.00
Bedroom
- Level: Second
- Dimensions: 14.00 x 13.00
Bedroom
- Level: Second
- Dimensions: 13.00 x 18.00
Bedroom
- Level: Second
- Dimensions: 13.00 x 16.00
Primary bathroom
- Description: En Suite
- Level: Second
- Dimensions: 11.00 x 12.00
Breakfast room nook
- Level: First
- Dimensions: 10.00 x 14.00
Den
- Level: First
- Dimensions: 12.00 x 14.00
Dining room
- Level: First
- Dimensions: 13.00 x 15.00
Foyer
- Level: First
- Dimensions: 14.00 x 12.00
Other
- Level: First
- Dimensions: 10.00 x 7.00
Other
- Description: In-Law Suite Bathroom
- Level: First
- Dimensions: 7.00 x 7.00
Other
- Level: Second
- Dimensions: 8.00 x 12.00
Kitchen
- Level: First
- Dimensions: 21.00 x 20.00
Kitchen
- Description: In-Law Suite Kitchen
- Level: First
- Dimensions: 12.00 x 7.00
Laundry
- Level: First
- Dimensions: 5.00 x 10.00
Living room
- Level: First
- Dimensions: 22.00 x 15.00
Recreation
- Description: In-Law Suite Living Room
- Level: First
- Dimensions: 12.00 x 22.00
Heating
- Hot Water, Oil, Zoned
Cooling
- Central Air, Zoned
Appliances
- Included: Dishwasher, Electric Oven, Electric Range, Gas Oven, Gas Range, Oil Water Heater, Refrigerator, Water Softener Owned
- Laundry: Main Level
Features
- Dining Area, Separate/Formal Dining Room, Home Office, In-Law Floorplan, Jetted Tub, Kitchen Island, Family Room Main Level
- Flooring: Carpet, Laminate, Luxury Vinyl, Luxury VinylPlank, Resilient, Tile
- Basement: Crawl Space,Full
- Has fireplace: Yes
- Fireplace features: Living Room
Interior area
- Total interior livable area: 4,131 sqft
- Finished area above ground: 4,131
- Finished area below ground: 0
Property
Parking
- Total spaces: 3
- Parking features: Attached, Garage
- Attached garage spaces: 3
Features
- Stories: 2
- Patio & porch: Patio
- Exterior features: Fence, Pool, Patio
- Has private pool: Yes
- Pool features: In Ground
- Has spa: Yes
- Fencing: Yard Fenced
Lot
- Size: 2.21 Acres
- Dimensions: 97 x 227 x 306 x 321 x 269
Details
- Additional structures: Gazebo
- Parcel number: J686G0520
- Zoning: 20R
- Special conditions: None
Construction
Type & style
- Home type: SingleFamily
- Architectural style: Colonial
- Property subtype: Single Family Residence
Materials
- Stone, Vinyl Siding
- Roof: Asphalt,Fiberglass
Condition
- Year built: 1988
Utilities & green energy
- Electric: Generator
- Sewer: Septic Tank
- Water: Well
Community & HOA
Community
- Security: Security System, Intercom
- Subdivision: Not in Development
Location
- Region: Nazareth
Financial & listing details
- Price per square foot: $224/sqft
- Tax assessed value: $148,100
- Annual tax amount: $11,451
- Date on market: 10/6/2026
- Ownership type: Fee Simple
Estimated market value
$890,900
$846,000 - $935,000
$4,420/mo
Price history
| Date | Event | Price |
|---|---|---|
| 10/6/2026 | Listed for sale | $925,000$224/sqft |
Source:  GLVR #785784 Report a problem GLVR #785784 Report a problem | ||
| 9/30/2026 | Listing removed | $925,000$224/sqft |
Source: GLVR #783554 Report a problem | ||
| 9/16/2026 | Price change | $925,000-2.6%$224/sqft |
Source: GLVR #783554 Report a problem | ||
| 8/28/2026 | Listed for sale | $950,000+21.4%$230/sqft |
Source: GLVR #783554 Report a problem | ||
| 6/3/2024 | Sold | $782,250+4.4%$189/sqft |
Source: GLVR #734649 Report a problem | ||
| 3/26/2024 | Pending sale | $749,000$181/sqft |
Source: GLVR #734649 Report a problem | ||
| 3/21/2024 | Listed for sale | $749,000$181/sqft |
Source: GLVR #734649 Report a problem | ||
Public tax history
| Year | Property taxes | Tax assessment |
|---|---|---|
| 2026 | $11,451 +3% | $148,100 |
| 2025 | $11,118 +3.5% | $148,100 |
| 2024 | $10,739 | $148,100 |
| 2023 | $10,739 | $148,100 |
| 2022 | $10,739 +514.5% | $148,100 |
| 2021 | $1,748 | $148,100 |
| 2020 | $1,748 | $148,100 |
| 2018 | $1,748 | $148,100 |
| 2017 | -- | $148,100 |
| 2016 | -- | $148,100 |
| 2015 | -- | $148,100 |
| 2014 | -- | $148,100 |
| 2013 | -- | $148,100 |
| 2012 | -- | $148,100 |
| 2011 | -- | $148,100 |
| 2010 | -- | $148,100 |
| 2004 | -- | $148,100 |
| 2003 | -- | $148,100 |
| 2002 | -- | $148,100 |
| 2000 | -- | $148,100 |
Find assessor info on the county website
Monthly payment
Est. payment
Payment breakdown
Explore the cost of this home by adjusting the details. Changes won't be saved.Climate risks
Neighborhood: 18064
Nearby schools
Schools provided by the listing agent
- High: Northampton Area
- District: Northampton
Source: GLVR. This data may not be complete. We recommend contacting the local school district to confirm school assignments for this home.
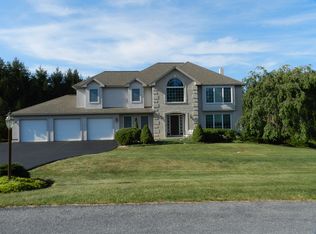
Similar homes
- $825,0005 bd4 ba4.9k sqft519 Rose Inn Ave, Nazareth, PA 18064For Sale
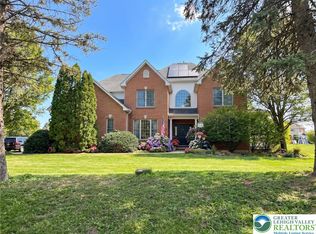 MLS ID #776053, Michael Dorney, Weichert Realtors. GLVR
 - $739,9005 bd4 ba5.1k sqft630 Clearfield Rd, Nazareth, PA 18064For Sale
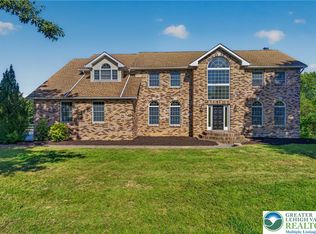 MLS ID #784232, Jared A. Sawka, Howard Hanna TheFrederickGroup. GLVR
 - $499,9004 bd3 ba3.1k sqft714 Lexington Rd, Nazareth, PA 18064For Sale
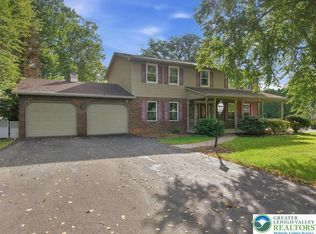 MLS ID #785034, Christopher C. George, Coldwell Banker Hearthside. GLVR
 - $949,9005 bd5 ba3.7k sqft1556 Farmersville Rd, Bethlehem, PA 18020For Sale
 MLS ID #784665, Michelle Pietrouchie-Summers, Valley Star Real Estate. GLVR
