Welcome to this elegant all-brick and stucco French Provincial ranch home in the prestigious, well-established Presidential Estates neighborhood of Lower Nazareth. This single-level residence masterfully blends classic French Provincial architecture with a modern contemporary feel, featuring 10-foot ceilings, abundant natural light, hardwood floors throughout, and a warm neutral palette. Step inside through the welcoming front porch and into the bright, open foyer. Elongated windows with transom fill the home with natural light, while an open staircase gracefully leads to the basement from both the foyer and the 3-car garage. The main living spaces flow effortlessly, creating an ideal layout for both everyday living and entertaining. The spacious gourmet kitchen serves as the heart of the home, boasting a center island, extensive counter space, abundant cabinetry, and generous storage. Just off the kitchen, the dining area features French doors that open to a beautiful, covered patio with skylights—perfect for seamless indoor-outdoor entertaining. Continuing into the private bedroom wing, the luxurious primary suite offers a true retreat. The generous master bedroom showcases elegant tray ceilings with modern recessed lighting and direct access via French doors to the covered patio. The spa-like primary bathroom is a standout, featuring a relaxing soaking tub, a separate toilet room, and a spacious walk-in all-tiled shower. Two additional bedrooms are served by a convenient full bathroom located between them, complete all-tiled shower, toilet, and sink. Two half baths (one in the basement) provide extra convenience throughout the home and one in the main hall. Ample storage completes the single-floor living experience. Downstairs, the expansive basement with 9.5-foot ceilings and poured concrete foundation offers outstanding flexibility. Already equipped with heating and cooling, it’s ready to become a recreation room, home gym, studio, workshop, or media space. It also includes a half bath and slop sink, plus a separate entrance for added versatility. The entire home enjoys central air and forced-air propane heat. Outside, the low-maintenance brick and stucco exterior, charming front porch, and covered patio make outdoor enjoyment effortless. This rare single-level French Provincial in Presidential Estates delivers comfort, style, and sophisticated living. Schedule your private showing today!
Contingent
$795,000
268 Jefferson Pl, Bethlehem, PA 18020
3beds
2,439sqft
Single Family Residence
Built in 2002
0.5 Acres Lot
$765,700 Zestimate®
$326/sqft
$-- HOA
What's special
Warm neutral paletteTwo half bathsWelcoming front porchRelaxing soaking tubAbundant natural lightElongated windows with transomLuxurious primary suite
- 131 days
- 104
- 5
Zillow last checked:
Listing updated:
Listed by:
Christopher J Zajacek 610-442-3231,
Grace Realty Co Inc 610-867-1551,
Matt Orban 484-264-9125,
Grace Realty Co Inc
Source: GLVR,MLS#: 776687 Originating MLS: Lehigh Valley MLS
Originating MLS: Lehigh Valley MLSFacts & features
Interior
Bedrooms & bathrooms
- Bedrooms: 3
- Bathrooms: 4
- Full bathrooms: 2
- 1/2 bathrooms: 2
Primary bedroom
- Description: 10.5x6 walk in closet
- Level: First
- Dimensions: 19.00 x 15.00
Bedroom
- Level: First
- Dimensions: 14.00 x 11.00
Bedroom
- Level: First
- Dimensions: 12.00 x 12.00
Primary bathroom
- Description: 2 sink and soaking tub area
- Level: First
- Dimensions: 9.00 x 11.00
Breakfast room nook
- Description: desk and built in book shelves
- Level: First
- Dimensions: 17.00 x 15.00
Dining room
- Level: First
- Dimensions: 16.00 x 12.00
Foyer
- Level: First
- Dimensions: 14.00 x 9.00
Other
- Level: First
- Dimensions: 12.00 x 5.00
Half bath
- Level: First
- Dimensions: 5.00 x 5.00
Half bath
- Level: Basement
- Dimensions: 7.00 x 4.00
Kitchen
- Level: First
- Dimensions: 16.00 x 13.00
Laundry
- Level: First
- Dimensions: 8.00 x 6.00
Living room
- Level: First
- Dimensions: 22.00 x 15.00
Other
- Description: toilet and shower area/room
- Level: First
- Dimensions: 6.00 x 7.00
Heating
- Forced Air, Fireplace(s), Propane
Cooling
- Central Air, Ceiling Fan(s)
Appliances
- Included: Dishwasher, Electric Dryer, Electric Oven, Disposal, Propane Water Heater, Refrigerator, Washer
- Laundry: Electric Dryer Hookup, Main Level
Features
- Attic, Dining Area, Separate/Formal Dining Room, Kitchen Island, Mud Room, Family Room Main Level, Storage, Skylights, Utility Room, Vaulted Ceiling(s), Walk-In Closet(s), Window Treatments
- Flooring: Carpet, Concrete, Ceramic Tile, Hardwood, Laminate, Resilient
- Windows: Drapes, Skylight(s)
- Basement: Full,Concrete
- Has fireplace: Yes
- Fireplace features: Living Room, Insert
Interior area
- Total interior livable area: 2,439 sqft
- Finished area above ground: 2,439
- Finished area below ground: 0
Property
Parking
- Total spaces: 3
- Parking features: Attached, Built In, Garage
- Attached garage spaces: 3
Features
- Stories: 1
- Patio & porch: Covered, Patio, Porch
- Exterior features: Porch, Patio, Propane Tank - Owned
Lot
- Size: 0.5 Acres
Details
- Parcel number: L7NE3 3 3 0418
- Zoning: A
- Special conditions: None
Construction
Type & style
- Home type: SingleFamily
- Architectural style: Ranch
- Property subtype: Single Family Residence
Materials
- Brick, Stucco, Wood Siding
- Foundation: Basement
- Roof: Asphalt,Fiberglass
Condition
- Unknown
- Year built: 2002
Utilities & green energy
- Electric: 200+ Amp Service, Circuit Breakers
- Sewer: Septic Tank
- Water: Public
Community & HOA
Community
- Subdivision: Presidential Estates
Location
- Region: Bethlehem
Financial & listing details
- Price per square foot: $326/sqft
- Tax assessed value: $138,100
- Annual tax amount: $10,530
- Date on market: 5/8/2026
- Ownership type: Fee Simple
Estimated market value
$765,700
$727,000 - $804,000
$3,264/mo
Price history
| Date | Event | Price |
|---|---|---|
| 7/22/2026 | Contingent | $795,000$326/sqft |
Source:  GLVR #776687 Report a problem GLVR #776687 Report a problem | ||
| 5/8/2026 | Listed for sale | $795,000+1270.7%$326/sqft |
Source: GLVR #776687 Report a problem | ||
| 5/18/2001 | Sold | $58,000$24/sqft |
Source: Agent Provided Report a problem | ||
Public tax history
| Year | Property taxes | Tax assessment |
|---|---|---|
| 2026 | $10,530 +2.3% | $138,100 |
| 2025 | $10,293 +2.4% | $138,100 |
| 2024 | $10,055 +1% | $138,100 |
| 2023 | $9,957 | $138,100 |
| 2022 | $9,957 +511% | $138,100 |
| 2021 | $1,630 | $138,100 |
| 2020 | $1,630 | $138,100 |
| 2018 | $1,630 | $138,100 |
| 2017 | -- | $138,100 |
| 2016 | -- | $138,100 |
| 2015 | -- | $138,100 |
| 2014 | -- | $138,100 |
| 2013 | -- | $138,100 |
| 2012 | -- | $138,100 |
| 2011 | -- | $138,100 |
| 2010 | -- | $138,100 |
| 2004 | -- | $138,100 |
| 2003 | -- | $138,100 |
Find assessor info on the county website
Monthly payment
Est. payment
Payment breakdown
Explore the cost of this home by adjusting the details. Changes won't be saved.Climate risks
Neighborhood: 18020
Nearby schools
Schools provided by the listing agent
- High: Nazareth Area Highschool
- District: Nazareth
Source: GLVR. This data may not be complete. We recommend contacting the local school district to confirm school assignments for this home.

Similar homes
- $799,5004 bd3 ba2.1k sqft4682 Steuben Rd, Bethlehem, PA 18020For Sale
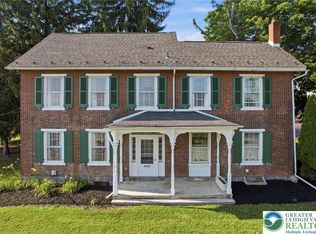 MLS ID #780303, Kimberly D. Rosado, Keller Williams Allentown. GLVR
 - $800,0005 bd4 ba3.6k sqft40 Clairmont Ave, Easton, PA 18045For Sale
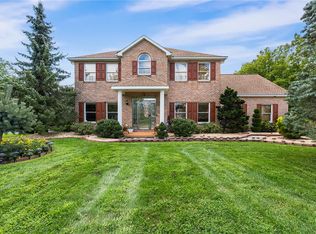 MLS ID #783526, Callie Kimmel, Redfin Corporation. GLVR
 - $495,0004 bd3 ba2.2k sqft1705 2nd St, Bethlehem, PA 18020For Sale
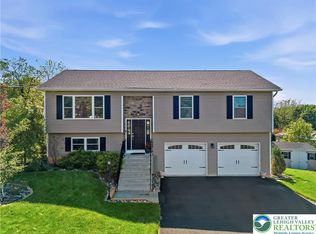 MLS ID #784529, Felisha M. Ortiz, Realty One Group Supreme. GLVR
 - $439,5003 bd3 ba2.2k sqft4144 Coleman St, Bethlehem, PA 18020For Sale
 MLS ID #781452, William T. Safranek, EXP Realty LLC. GLVR
