Welcome to Bethlehem! This beautifully renovated 3-bedroom home in the desirable Bethlehem Township area combines modern updates, comfortable living, and convenient first-floor features.
Step inside to a newly renovated interior featuring a refreshed kitchen with a center island that provides additional prep space and comfortable seating for casual meals. The home is equipped with all-gas appliances and offers a functional layout designed for everyday living.
A standout feature is the first-floor primary bedroom with its own primary bathroom, providing the convenience of main-level living. Two additional bedrooms offer flexibility for family, guests, a home office, or additional living space.
Major improvements include a NEW ROOF and NEW CENTRAL A/C UNIT, giving the next owner the benefit of significant recent upgrades. Outside, a 3-car parking pad provides plenty of off-street parking.
Conveniently located in Bethlehem Township, PA, this renovated 3-bedroom home offers easy access to shopping, dining, major commuter routes, and everything the Bethlehem and Lehigh Valley area has to offer.
If you've been searching for a renovated home in Bethlehem Township with a first-floor primary suite, new roof, new central air, gas appliances, updated kitchen with island, and off-street parking, 3105 Washington St deserves a closer look.
For sale
Price cut: $15K (10/22)
$445,000
3105 Washington St, Bethlehem, PA 18020
3beds
1,743sqft
Single Family Residence
Built in 1925
0.3 Acres Lot
$439,600 Zestimate®
$255/sqft
$-- HOA
What's special
- 44 days
- 1,022
- 70
Zillow last checked:
Listing updated:
Listed by:
Barrington Virgo 484-426-3741,
Real of Pennsylvania 855-450-0442
Source: GLVR,MLS#: 784597 Originating MLS: Lehigh Valley MLS
Facts & features
Interior
Bedrooms & bathrooms
- Bedrooms: 3
- Bathrooms: 3
- Full bathrooms: 2
- 1/2 bathrooms: 1
Primary bedroom
- Level: First
- Dimensions: 12.00 x 11.00
Bedroom
- Level: Second
- Dimensions: 11.00 x 16.00
Bedroom
- Level: Second
- Dimensions: 10.00 x 12.00
Primary bathroom
- Level: First
- Dimensions: 6.00 x 11.00
Dining room
- Level: First
- Dimensions: 9.00 x 14.00
Other
- Level: Second
- Dimensions: 8.00 x 6.00
Half bath
- Level: First
- Dimensions: 8.00 x 6.00
Kitchen
- Level: First
- Dimensions: 14.00 x 12.00
Laundry
- Level: First
- Dimensions: 8.00 x 6.00
Living room
- Level: First
- Dimensions: 17.00 x 15.00
Heating
- Forced Air, Gas
Cooling
- Central Air, Ceiling Fan(s)
Appliances
- Included: Dishwasher, Gas Cooktop, Gas Oven, Gas Range, Gas Water Heater, Microwave, Refrigerator
- Laundry: Washer Hookup, Dryer Hookup
Features
- Dining Area, Eat-in Kitchen, Kitchen Island
- Flooring: Laminate, Resilient
- Basement: Full
Interior area
- Total interior livable area: 1,743 sqft
- Finished area above ground: 1,743
- Finished area below ground: 0
Video & virtual tour
Property
Parking
- Total spaces: 3
- Parking features: Driveway, Off Street, Parking Pad, On Street
- Garage spaces: 3
- Has uncovered spaces: Yes
Features
- Stories: 2
- Patio & porch: Covered, Porch
- Exterior features: Porch
- Has view: Yes
- View description: Hills
Lot
- Size: 0.3 Acres
Details
- Parcel number: N7NW356130205
- Zoning: 05MDR
- Special conditions: None
Construction
Type & style
- Home type: SingleFamily
- Architectural style: Other
- Property subtype: Single Family Residence
Materials
- Vinyl Siding
- Roof: Asphalt,Fiberglass
Condition
- Year built: 1925
Utilities & green energy
- Electric: 100 Amp Service, Circuit Breakers
- Sewer: Public Sewer
- Water: Public
Community & HOA
Community
- Subdivision: Not in Development
Location
- Region: Bethlehem
Financial & listing details
- Price per square foot: $255/sqft
- Tax assessed value: $35,300
- Annual tax amount: $2,899
- Date on market: 9/17/2026
- Ownership type: Fee Simple
Estimated market value
$439,600
$418,000 - $462,000
$2,517/mo
Price history
| Date | Event | Price |
|---|---|---|
| 10/22/2026 | Price change | $445,000-3.3%$255/sqft |
Source:  Bright MLS #PANH2010714 Report a problem | ||
| 10/15/2026 | Price change | $460,000-3.2%$264/sqft |
Source:  GLVR #784597 Report a problem | ||
| 9/18/2026 | Listed for sale | $475,000+200.6%$273/sqft |
Source: GLVR #784597 Report a problem | ||
| 3/31/2026 | Sold | $158,000$91/sqft |
Source: Public Record Report a problem | ||
Public tax history
| Year | Property taxes | Tax assessment |
|---|---|---|
| 2026 | $2,899 +4.2% | $35,300 |
| 2025 | $2,783 +2.7% | $35,300 |
| 2024 | $2,709 -0.3% | $35,300 |
| 2023 | $2,718 | $35,300 |
| 2022 | $2,718 +552.5% | $35,300 |
| 2021 | $417 | $35,300 |
| 2020 | $417 | $35,300 |
| 2018 | $417 | $35,300 |
| 2017 | -- | $35,300 |
| 2016 | -- | $35,300 |
| 2015 | -- | $35,300 |
| 2014 | -- | $35,300 |
| 2013 | -- | $35,300 |
| 2012 | -- | $35,300 |
| 2011 | -- | $35,300 |
| 2010 | -- | $35,300 |
| 2004 | -- | $35,300 |
| 2003 | -- | $35,300 |
| 2002 | -- | $35,300 |
| 2000 | -- | $35,300 |
Find assessor info on the county website
Monthly payment
Est. payment
Payment breakdown
Explore the cost of this home by adjusting the details. Changes won't be saved.Climate risks
Neighborhood: Middletown
Nearby schools
Schools provided by the listing agent
- Elementary: Governor Wolf Elementary School
- Middle: East Hills Middle School
- High: Freedom High School
- District: Bethlehem
Source: GLVR. This data may not be complete. We recommend contacting the local school district to confirm school assignments for this home.
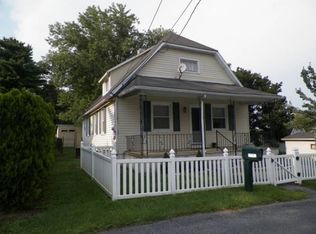

Similar homes
- $355,0003 bd1 ba1.3k sqft3051 Keystone St, Bethlehem, PA 18020For Sale
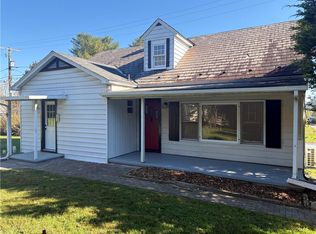 MLS ID #786829, Andrew Ritter, IronValley RE of Lehigh Valley. GLVR
- $494,9004 bd3 ba2.2k sqft462 Larch Ln, Nazareth, PA 18064For Sale
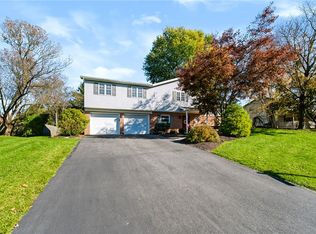 MLS ID #786827, Nick Smith, Coldwell Banker Hearthside. GLVR
- $459,9004 bd3 ba1.8k sqft2223 Hackett Ave, Easton, PA 18045For Sale
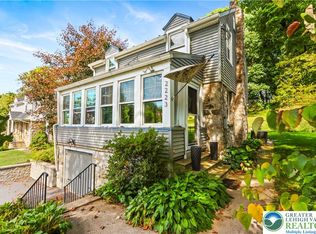 MLS ID #785245, Liz Paoletti, Equity Lehigh Valley LLC. GLVR
- $450,0002 bd2 ba1.3k sqft2615 Ambassador Dr, Bethlehem, PA 18017For Sale
 MLS ID #786965, Jane Schiff, Howard Hanna TheFrederickGroup. GLVR
