Luxury 3 bedroom, 2.5 bath townhouse at Mountain Park Condominiums boasts an impressive array of upgrades including a 2 story entry foyer. The first and second floors showcase beautiful hardwood floors, kitchen opens to the living room with stainless steel appliances, granite countertops, tile backsplash and a center island. The living room w/gas fireplace and built in wet bar creates a spacious and inviting atmosphere. The primary bedroom is a true retreat with its generous customized walk-in closet, double sink, soaking tub and shower. Two additional bedrooms and hallway full bath complete the 2nd floor. A one-car garage provides secure parking, while the finished basement offers approximately 357 Sq Ft. of extra living space with a very cool industrial finish and daylight windows. Step outside onto the deck from the living room, where you'll be greeted by a serene wooded area, creating a private oasis. New hot water heater 2021, New heat pump 8/31/2026.
For sale
$415,000
1621 Finches Garden Rd, Bethlehem, PA 18015
3beds
2,080sqft
Townhouse, Condominium
Built in 2011
-- sqft lot
$407,900 Zestimate®
$200/sqft
$210/mo HOA
What's special
Center islandTile backsplashBeautiful hardwood floorsDaylight windowsIndustrial finishSoaking tub and showerGenerous customized walk-in closet
- 7 days
- 463
- 34
Zillow last checked:
Listing updated:
Listed by:
Larry W. Ginsburg 610-393-0892,
BHHS Regency Real Estate 610-432-5252
Source: GLVR,MLS#: 785591 Originating MLS: Lehigh Valley MLS
Originating MLS: Lehigh Valley MLSFacts & features
Interior
Bedrooms & bathrooms
- Bedrooms: 3
- Bathrooms: 3
- Full bathrooms: 2
- 1/2 bathrooms: 1
Heating
- Heat Pump
Cooling
- Central Air
Appliances
- Included: Dishwasher, Electric Dryer, Electric Water Heater, Gas Cooktop, Disposal, Microwave, Refrigerator, Washer
- Laundry: Washer Hookup, Dryer Hookup, ElectricDryer Hookup, Upper Level
Features
- Wet Bar, Dining Area, Entrance Foyer, Game Room, Kitchen Island, Walk-In Closet(s)
- Flooring: Concrete, Engineered Hardwood, Tile
- Windows: Screens
- Basement: Daylight,Full,Finished,Concrete
- Has fireplace: Yes
- Fireplace features: Gas Log, Living Room
Interior area
- Total interior livable area: 2,080 sqft
- Finished area above ground: 1,723
- Finished area below ground: 357
Video & virtual tour
Property
Parking
- Total spaces: 1
- Parking features: Built In, Garage, Off Street, Garage Door Opener
- Garage spaces: 1
Features
- Stories: 2
- Patio & porch: Deck
- Exterior features: Deck
- Has view: Yes
- View description: Mountain(s), Panoramic
Lot
- Features: Backs to Common Grounds, Flat
Details
- Parcel number: P7 17 1341 0204
- Zoning: I-Institutional
- Special conditions: None
Construction
Type & style
- Home type: Townhouse
- Architectural style: Colonial
- Property subtype: Townhouse, Condominium
Materials
- Stone Veneer, Vinyl Siding
- Foundation: Basement
- Roof: Asphalt,Fiberglass
Condition
- Year built: 2011
Utilities & green energy
- Electric: 200+ Amp Service, Circuit Breakers
- Sewer: Public Sewer
- Water: Public
- Utilities for property: Cable Available
Community & HOA
Community
- Features: Curbs, Sidewalks
- Security: Smoke Detector(s)
- Subdivision: Mountain Park
HOA
- Has HOA: Yes
- HOA fee: $210 monthly
Location
- Region: Bethlehem
Financial & listing details
- Price per square foot: $200/sqft
- Tax assessed value: $75,600
- Annual tax amount: $7,076
- Date on market: 10/2/2026
- Ownership type: Common
Estimated market value
$407,900
$388,000 - $428,000
$2,720/mo
Price history
| Date | Event | Price |
|---|---|---|
| 10/2/2026 | Listed for sale | $415,000+33.9%$200/sqft |
Source:  GLVR #785591 Report a problem GLVR #785591 Report a problem | ||
| 9/22/2026 | Listing removed | $2,750$1/sqft |
Source: Zillow Rentals #782509 Report a problem | ||
| 9/18/2026 | Listed for rent | $2,750$1/sqft |
Source: Zillow Rentals #782509 Report a problem | ||
| 9/18/2026 | Listing removed | $2,750$1/sqft |
Source: GLVR #782509 Report a problem | ||
| 8/14/2026 | Listed for rent | $2,750$1/sqft |
Source: GLVR #782509 Report a problem | ||
| 12/4/2025 | Listing removed | $2,750$1/sqft |
Source: Zillow Rentals Report a problem | ||
| 10/23/2025 | Listed for rent | $2,750$1/sqft |
Source: Zillow Rentals Report a problem | ||
| 10/22/2025 | Listing removed | $2,750$1/sqft |
Source: GLVR #759391 Report a problem | ||
| 8/27/2025 | Price change | $2,750-3.5%$1/sqft |
Source: GLVR #759391 Report a problem | ||
| 6/16/2025 | Listed for rent | $2,850$1/sqft |
Source: GLVR #759391 Report a problem | ||
| 4/5/2022 | Sold | $310,000+6.9%$149/sqft |
Source: GLVR #688706 Report a problem | ||
| 3/4/2022 | Pending sale | $289,900$139/sqft |
Source:  Bright MLS #PANH2001650 Report a problem Bright MLS #PANH2001650 Report a problem | ||
| 3/3/2022 | Listed for sale | $289,900+27.1%$139/sqft |
Source: GLVR #688706 Report a problem | ||
| 3/20/2014 | Sold | $228,000+1.3%$110/sqft |
Source: GLVR #460350 Report a problem | ||
| 2/22/2012 | Sold | $225,000$108/sqft |
Source: Public Record Report a problem | ||
Public tax history
Tax history is unavailable.
Monthly payment
Est. payment
Payment breakdown
Explore the cost of this home by adjusting the details. Changes won't be saved.Climate risks
Neighborhood: 18015
Nearby schools
Schools provided by the listing agent
- High: Freedom High School
- District: Bethlehem
Source: GLVR. This data may not be complete. We recommend contacting the local school district to confirm school assignments for this home.
- $378,7003 bd2 ba2k sqft1619 Finches Garden Rd, Bethlehem, PA 18015Off Market
- $364,7003 bd3 ba1.7k sqft1623 Finches Garden Rd, Bethlehem, PA 18015Off Market
- $391,8003 bd2 ba2k sqft1617 Finches Garden Rd, Bethlehem, PA 18015Off Market
- $392,6003 bd3 ba1.9k sqft1625 Finches Garden Rd, Bethlehem, PA 18015Off Market
Similar homes
- $330,0003 bd4 ba1.7k sqft2757 Madison Ave, Bethlehem, PA 18017For Sale
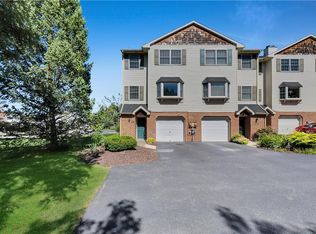 MLS ID #785439, Amy L. Bishop, Weichert Realtors. GLVR
 - $414,9003 bd3 ba2k sqft4034 Evergreen Rd, Allentown, PA 18104For Sale
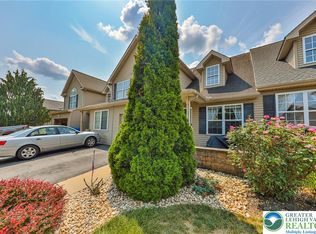 MLS ID #785684, Pat Spitzer, Weichert Realtors - Allentown. GLVR
 - $360,0003 bd3 ba2k sqft5477 Grace Ave, Bethlehem, PA 18017For Sale
 MLS ID #785582, Amy L. Bishop, Weichert Realtors. GLVR
 - $436,5004 bd2 ba1.9k sqft2718 Boyd St, Bethlehem, PA 18017For Sale
 MLS ID #784652, Daniel E. Huber, D.E. Huber Real Estate. GLVR
