*PUBLIC OPEN HOUSE THIS SAT 11/14 FROM 1PM-3PM!* Welcome to 1626 Hillcrest Avenue! Discover the potential of this ranch-style home in Salisbury Township. Offering 2 bedrooms and 1 full bath, this property features a functional layout, an updated kitchen, generous storage, and inviting indoor and outdoor living spaces. Step inside to find a spacious kitchen showcasing modern finishes, attractive countertops, abundant cabinetry, an impressive 8-foot center island with seating for four, and a large walk-in pantry. The adjoining dining room flows into the comfortable living room, which leads to an expansive, light-filled sunroom surrounded by windows, creating a wonderful space for relaxation or entertaining. The main level also offers two bedrooms and a full bathroom. The partially finished basement provides additional flexible space, including a separate room as office, den, or other bonus space, existing rough plumbing/space that could potentially be finished as a half bath, and areas suitable for recreation, hobbies, or storage. Additional highlights include attic storage, a recently repainted exterior, a detached one-car garage with an adjoining workshop or storage area, and ample off-street parking. Step outside to enjoy the spacious, fully fenced backyard featuring a screened gazebo and an oversized storage shed, offering plenty of possibilities for outdoor gatherings and recreation. Conveniently located near shopping, restaurants, parks, entertainment, and major commuter routes, with access to both Bethlehem and Allentown. Whether you're looking to personalize your next home or explore its potential, this property offers an excellent opportunity. Ideally situated in South Bethlehem with convenient access to shopping, dining, entertainment, and major roadways. This property combines timeless exterior charm, flexible interior spaces, and desirable outdoor amenities. SCHEDULE YOUR PRIVATE SHOWING TODAY!
For sale
$309,999
1626 Hillcrest Ave, Bethlehem, PA 18015
2beds
1,387sqft
Single Family Residence
Built in 1925
10,018 Square Feet Lot
$-- Zestimate®
$224/sqft
$-- HOA
What's special
Screened gazeboAttic storageModern finishesSpacious fully fenced backyardAmple off-street parkingOversized storage shedAttractive countertops
- 3 days
- 302
- 15
Zillow last checked:
Listing updated:
Listed by:
Shabana Pathan 484-893-1204,
Keller Williams Northampton 610-867-8888,
Sonia Badar 201-360-9160,
Keller Williams Northampton
Source: GLVR,MLS#: 787797 Originating MLS: Lehigh Valley MLS
Facts & features
Interior
Bedrooms & bathrooms
- Bedrooms: 2
- Bathrooms: 1
- Full bathrooms: 1
Bedroom
- Level: First
- Dimensions: 10.00 x 12.00
Bedroom
- Level: First
- Dimensions: 10.00 x 12.00
Dining room
- Level: First
- Dimensions: 15.00 x 12.00
Foyer
- Level: First
- Dimensions: 9.00 x 24.00
Other
- Level: First
- Dimensions: 9.00 x 6.00
Kitchen
- Level: First
- Dimensions: 12.00 x 20.00
Laundry
- Level: First
- Dimensions: 4.00 x 7.00
Living room
- Level: First
- Dimensions: 15.00 x 12.00
Other
- Description: Storage
- Level: Basement
- Dimensions: 27.00 x 21.00
Other
- Description: Bonus space
- Level: Basement
- Dimensions: 11.00 x 9.00
Other
- Description: Walk-in pantry
- Level: First
- Dimensions: 8.00 x 5.00
Heating
- Baseboard, Gas
Cooling
- None
Appliances
- Included: Dryer, Dishwasher, Electric Oven, Disposal, Gas Water Heater, Refrigerator, Washer
- Laundry: Washer Hookup, Dryer Hookup, Main Level
Features
- Dining Area, Separate/Formal Dining Room
- Flooring: Carpet, Hardwood, Tile
- Basement: Full,Partially Finished
Interior area
- Total interior livable area: 1,387 sqft
- Finished area above ground: 1,187
- Finished area below ground: 200
Property
Parking
- Total spaces: 1
- Parking features: Driveway, Detached, Garage, Off Street, On Street
- Garage spaces: 1
- Has uncovered spaces: Yes
Features
- Levels: Multi/Split
- Stories: 1
- Has view: Yes
- View description: Panoramic
Lot
- Size: 10,018 Square Feet
- Dimensions: 100 x 100
Details
- Parcel number: 6416884151841
- Zoning: R4-Medium Density Residen
- Special conditions: None
Construction
Type & style
- Home type: SingleFamily
- Architectural style: Split Level
- Property subtype: Single Family Residence
Materials
- Brick
- Roof: Asphalt,Fiberglass
Condition
- Year built: 1925
Utilities & green energy
- Electric: Circuit Breakers
- Sewer: Public Sewer
- Water: Public
Community & HOA
Community
- Subdivision: Not in Development
Location
- Region: Bethlehem
Financial & listing details
- Price per square foot: $224/sqft
- Tax assessed value: $129,000
- Annual tax amount: $4,307
- Date on market: 11/12/2026
- Ownership type: Fee Simple
- Road surface type: Paved
Estimated market value
Not available
Estimated sales range
Not available
$2,099/mo
Price history
| Date | Event | Price |
|---|---|---|
| 11/12/2026 | Listed for sale | $309,999-4.6%$224/sqft |
Source:  GLVR #787797 Report a problem | ||
| 11/12/2026 | Listing removed | -- |
Source: Owner Report a problem | ||
| 10/16/2026 | Price change | $325,000-1.2%$234/sqft |
Source: Owner Report a problem | ||
| 9/26/2026 | Listed for sale | $329,000$237/sqft |
Source: Owner Report a problem | ||
Public tax history
| Year | Property taxes | Tax assessment |
|---|---|---|
| 2026 | $4,308 +3.1% | $129,000 |
| 2025 | $4,179 +7.7% | $129,000 |
| 2024 | $3,882 +5.4% | $129,000 |
| 2023 | $3,682 | $129,000 |
| 2022 | $3,682 +6.9% | $129,000 |
| 2021 | $3,446 +4% | $129,000 |
| 2020 | $3,312 +10466.6% | $129,000 |
| 2019 | $31 | $129,000 |
| 2018 | $31 | $129,000 |
| 2017 | -- | $129,000 |
| 2016 | -- | $129,000 |
| 2015 | -- | $129,000 |
| 2014 | -- | $129,000 +181.7% |
| 2012 | -- | $45,800 |
| 2011 | -- | $45,800 |
| 2010 | -- | $45,800 |
| 2009 | -- | $45,800 |
| 2008 | -- | $45,800 |
| 2007 | -- | $45,800 |
| 2006 | -- | $45,800 |
| 2005 | -- | $45,800 |
| 2004 | -- | $45,800 |
| 2003 | -- | $45,800 |
| 2002 | -- | $45,800 |
| 2000 | -- | $45,800 |
Find assessor info on the county website
Monthly payment
Est. payment
Payment breakdown
Explore the cost of this home by adjusting the details. Changes won't be saved.Climate risks
Neighborhood: 18015
Nearby schools
Schools provided by the listing agent
- Elementary: Salisbury Elementary School
- Middle: Salisbury Middle School
- High: Salisbury High School
- District: Salisbury
Source: GLVR. This data may not be complete. We recommend contacting the local school district to confirm school assignments for this home.
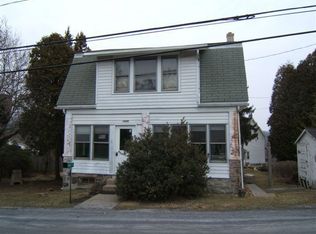
Similar homes
- $267,9005 bd1 ba1.7k sqft1043 Jeter Ave, Fountain Hill, PA 18015For Sale
 MLS ID #787993, Rami Mamari, Mamari Realty. GLVR
- $--3 bd1 ba1.8k sqft726 Fiot Ave, Bethlehem, PA 18015Auction
 Auction.com 2
- $299,9003 bd2 ba1.5k sqft1324 Fretz Ave, Allentown, PA 18103For Sale
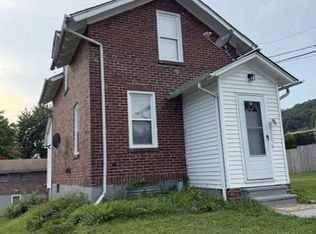 MLS ID #787835, Craig Stringer, Pagoda Realty & Property Mgmt. GLVR
- $285,9003 bd1 ba1.2k sqft1043 Wiley St, Fountain Hill, PA 18015For Sale
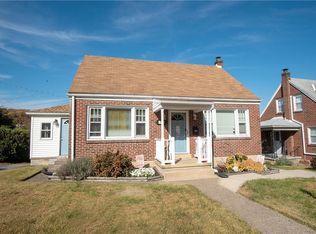 MLS ID #787293, Kelly L. Lutseo, Weichert Realtors. GLVR
- $299,9003 bd1 ba1.9k sqft444 E Tioga St, Allentown, PA 18103For Sale
 MLS ID #PALH2017412, Holly Weiss, Century 21 Keim Realtors. Bright MLS
