***** Open House Sunday November 15th from 2pm - 4pm *****
Location Location Location! Resting In Highly Desirable Clearview Manor Subdivision in West Bethlehem, Is An Impeccably Cared For 3 Bedroom Ranch Home, One Car Garage, Sitting On A Stunning Corner Lot. An entrance that features hardwood floors sets a gracious tone. The warm living room featuring hardwood floors leads into the updated eat-in kitchen that offers tile floors, stainless steel appliances, plenty of cabinet / counter space, and a door leads to the must see large fenced backyard, great for entertaining. The primary bedroom offers hardwood floors. Two additional bedrooms also offer hardwood floors (one beneath carpeting). Full bathroom offers tile floors, ideal one floor living! The stairway leads the way downstairs to a large basement with plenty of closet space, storage, work area, laundry, powder room, gas services, central ac, forced air heat. Outdoors, you will find a nice entertaining space in the yard, storage shed, large fenced backyard. This very nice must-see West Bethlehem ranch offers convenient access to shopping, major highways, and everyday amenities! Schedule your tour!
For sale
Price cut: $10.9K (11/12)
$319,000
2157 Drury Ln, Bethlehem, PA 18018
3beds
916sqft
Single Family Residence
Built in 1955
8,929 Square Feet Lot
$318,500 Zestimate®
$348/sqft
$-- HOA
What's special
One car garageStorage shedStunning corner lotForced air heatCentral acUpdated eat-in kitchenStainless steel appliances
- 12 days
- 3,130
- 327
Likely to sell faster than
Zillow last checked:
Listing updated:
Listed by:
Jared C. Erhart 610-248-4851,
Home Team Real Estate 610-419-8888
Source: GLVR,MLS#: 787394 Originating MLS: Lehigh Valley MLS
Facts & features
Interior
Bedrooms & bathrooms
- Bedrooms: 3
- Bathrooms: 2
- Full bathrooms: 1
- 1/2 bathrooms: 1
Primary bedroom
- Description: Hardwood Floors
- Level: First
- Dimensions: 12.00 x 12.00
Bedroom
- Description: Hardwood Floors
- Level: First
- Dimensions: 12.00 x 10.00
Bedroom
- Description: Hardwood Floors Underneath Carpet
- Level: First
- Dimensions: 10.00 x 8.00
Other
- Description: Tile Floors
- Level: First
- Dimensions: 7.00 x 5.00
Half bath
- Description: Powder Room
- Level: Lower
- Dimensions: 5.00 x 3.00
Kitchen
- Description: Tile Floors / Stainless Steel Appliances
- Level: First
- Dimensions: 15.00 x 10.00
Living room
- Description: Hardwood Floors
- Level: First
- Dimensions: 19.00 x 12.00
Heating
- Forced Air, Gas
Cooling
- Central Air
Appliances
- Included: Gas Oven, Gas Water Heater, Microwave
- Laundry: Lower Level
Features
- Dining Area, Eat-in Kitchen
- Flooring: Hardwood, Tile
- Basement: Full,Concrete
Interior area
- Total interior livable area: 916 sqft
- Finished area above ground: 916
- Finished area below ground: 0
Video & virtual tour
Property
Parking
- Total spaces: 1
- Parking features: Attached, Garage
- Attached garage spaces: 1
Features
- Stories: 1
- Exterior features: Fence
- Fencing: Yard Fenced
Lot
- Size: 8,929 Square Feet
- Features: Corner Lot, Flat
Details
- Parcel number: 6418449517411
- Zoning: rs
- Special conditions: None
Construction
Type & style
- Home type: SingleFamily
- Architectural style: Ranch
- Property subtype: Single Family Residence
Materials
- Brick, Vinyl Siding
- Foundation: Basement
- Roof: Asphalt,Fiberglass
Condition
- Year built: 1955
Utilities & green energy
- Electric: Circuit Breakers
- Sewer: Public Sewer
- Water: Public
Community & HOA
Community
- Features: Sidewalks
- Subdivision: Clearview Manor
Location
- Region: Bethlehem
Financial & listing details
- Price per square foot: $348/sqft
- Tax assessed value: $135,200
- Annual tax amount: $3,976
- Date on market: 11/3/2026
- Ownership type: Fee Simple
Estimated market value
$318,500
$303,000 - $334,000
$2,111/mo
Price history
| Date | Event | Price |
|---|---|---|
| 11/12/2026 | Price change | $319,000-3.3%$348/sqft |
Source:  GLVR #787394 Report a problem | ||
| 11/3/2026 | Listed for sale | $329,900+179.6%$360/sqft |
Source: GLVR #787394 Report a problem | ||
| 11/27/2013 | Sold | $118,000-7.5%$129/sqft |
Source: GLVR #459952 Report a problem | ||
| 10/7/2013 | Listed for sale | $127,500$139/sqft |
Source: Weichert Realtors #459952 Report a problem | ||
Public tax history
| Year | Property taxes | Tax assessment |
|---|---|---|
| 2026 | $3,976 | $135,200 |
| 2025 | $3,976 +3.6% | $135,200 |
| 2024 | $3,840 +0.9% | $135,200 |
| 2023 | $3,806 | $135,200 |
| 2022 | $3,806 -1.2% | $135,200 |
| 2021 | $3,851 +3.3% | $135,200 |
| 2020 | $3,727 +10026.2% | $135,200 |
| 2019 | $37 | $135,200 |
| 2018 | $37 | $135,200 |
| 2017 | -- | $135,200 |
| 2016 | -- | $135,200 |
| 2015 | -- | $135,200 |
| 2014 | -- | $135,200 +196.2% |
| 2012 | -- | $45,650 |
| 2011 | -- | $45,650 |
| 2010 | -- | $45,650 |
| 2009 | -- | $45,650 |
| 2008 | -- | $45,650 |
| 2007 | -- | $45,650 |
| 2006 | -- | $45,650 |
| 2005 | -- | $45,650 |
| 2004 | -- | $45,650 |
| 2003 | -- | $45,650 |
| 2002 | -- | $45,650 |
| 2000 | -- | $45,650 |
Find assessor info on the county website
Monthly payment
Est. payment
Payment breakdown
Explore the cost of this home by adjusting the details. Changes won't be saved.Climate risks
Neighborhood: 18018
Nearby schools
Schools provided by the listing agent
- Elementary: Clearview Elementary School
- Middle: Nitschmann Middle School
- High: Liberty High School
- District: Bethlehem
Source: GLVR. This data may not be complete. We recommend contacting the local school district to confirm school assignments for this home.
Similar homes
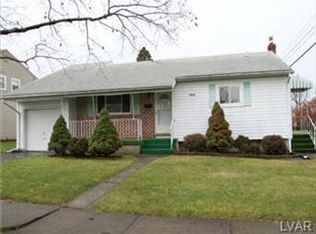
- $349,9004 bd2 ba1.2k sqft1433 Bonnie Dr, Bethlehem, PA 18018For Sale
 MLS ID #787695, Jolene Zito, Coldwell Banker Hearthside. GLVR
- $--3 bd1 ba992 sqft425 E Frankford St, Bethlehem, PA 18018Auction
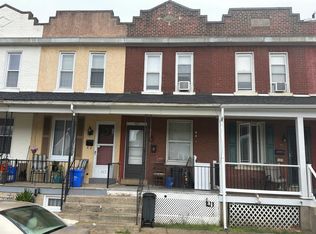 Auction.com 2
- $335,0003 bd1 ba1.1k sqft1914 Ridgelawn Ave, Bethlehem, PA 18018For Sale
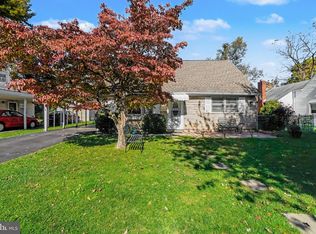
 MLS ID #PALH2017238, Gorgeous Velez, Keller Williams Realty. Bright MLS
- $309,9003 bd2 ba1.2k sqft2102 W Broad St, Bethlehem, PA 18018For Sale
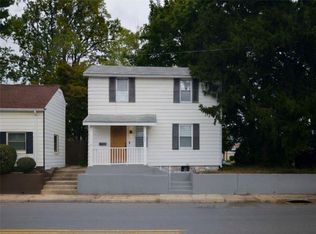 MLS ID #784924, Dana K. Cardona, Keller Williams Allentown. GLVR
