Price Improvement! Welcome to this charming and solidly built 4-bedroom, 1-bathroom brick and vinyl ranch home located in a desirable Bethlehem Township neighborhood on a spacious, flat corner lot. Offering single-level living at its finest, this property features 1,232 square feet of above-grade finished space with original hardwood floors underneath carpeting, ready to be uncovered and refinished to your personal style.
The main level boasts a bright and inviting living room, a functional dining area, four generously sized bedrooms, and a kitchen offering a fantastic opportunity for your custom updates and personal touches. Additional highlights include a full basement featuring large windows and a full-size exterior door providing convenient egress, offering incredible potential for future finishing, ample storage, and a private outdoor entrance. A convenient carport, utility shed and plenty of outdoor space complete the property.
Conveniently located close to local amenities, major highways, and schools within the Bethlehem Area School District, this estate-owned home presents a fantastic opportunity.
For sale
Price cut: $15K (11/16)
$324,900
2049 6th St, Bethlehem, PA 18020
4beds
1,232sqft
Single Family Residence
Built in 1961
0.25 Acres Lot
$321,600 Zestimate®
$264/sqft
$-- HOA
What's special
- 12 days
- 1,133
- 52
Likely to sell faster than
Zillow last checked:
Listing updated:
Listed by:
Jason B. Szulborski 570-730-7554,
Equity Lehigh Valley LLC 610-984-1616
Source: GLVR,MLS#: 787515 Originating MLS: Lehigh Valley MLS
Facts & features
Interior
Bedrooms & bathrooms
- Bedrooms: 4
- Bathrooms: 1
- Full bathrooms: 1
Bedroom
- Level: First
- Dimensions: 10.00 x 9.00
Bedroom
- Level: First
- Dimensions: 10.00 x 14.00
Bedroom
- Level: First
- Dimensions: 14.00 x 11.00
Bedroom
- Level: First
- Dimensions: 13.00 x 9.00
Dining room
- Level: First
- Dimensions: 10.00 x 15.00
Other
- Level: First
- Dimensions: 10.00 x 6.00
Kitchen
- Level: First
- Dimensions: 7.00 x 12.00
Living room
- Level: First
- Dimensions: 18.00 x 13.00
Heating
- Oil
Cooling
- Wall/Window Unit(s)
Appliances
- Included: Built-In Oven, Dryer, Dishwasher, Electric Cooktop, Free-Standing Freezer, Oil Water Heater, Washer
Features
- Dining Area, Separate/Formal Dining Room
- Flooring: Carpet, Hardwood
- Basement: Full
Interior area
- Total interior livable area: 1,232 sqft
- Finished area above ground: 1,232
- Finished area below ground: 0
Video & virtual tour
Property
Parking
- Total spaces: 2
- Parking features: Carport
- Garage spaces: 2
- Has carport: Yes
Features
- Stories: 1
Lot
- Size: 0.25 Acres
- Features: Corner Lot, Flat
Details
- Parcel number: N7NE4350205
- Zoning: 05MDR
- Special conditions: Estate
Construction
Type & style
- Home type: SingleFamily
- Architectural style: Ranch
- Property subtype: Single Family Residence
Materials
- Brick, Vinyl Siding
- Roof: Asphalt,Fiberglass
Condition
- Year built: 1961
Utilities & green energy
- Sewer: Public Sewer
- Water: Public
Community & HOA
Community
- Subdivision: Not in Development
Location
- Region: Bethlehem
Financial & listing details
- Price per square foot: $264/sqft
- Tax assessed value: $47,300
- Annual tax amount: $3,884
- Date on market: 11/5/2026
- Ownership type: Fee Simple
Estimated market value
$321,600
$306,000 - $338,000
$2,445/mo
Price history
| Date | Event | Price |
|---|---|---|
| 11/16/2026 | Price change | $324,900-4.4%$264/sqft |
Source:  GLVR #787515 Report a problem | ||
| 11/7/2026 | Listed for sale | $339,900$276/sqft |
Source: GLVR #787515 Report a problem | ||
Public tax history
| Year | Property taxes | Tax assessment |
|---|---|---|
| 2026 | $3,885 +4.2% | $47,300 |
| 2025 | $3,729 +2.7% | $47,300 |
| 2024 | $3,630 -0.3% | $47,300 |
| 2023 | $3,642 | $47,300 |
| 2022 | $3,642 +552.5% | $47,300 |
| 2021 | $558 | $47,300 |
| 2020 | $558 | $47,300 |
| 2018 | $558 | $47,300 |
| 2017 | -- | $47,300 |
| 2016 | -- | $47,300 |
| 2015 | -- | $47,300 |
| 2014 | -- | $47,300 |
| 2013 | -- | $47,300 |
| 2012 | -- | $47,300 |
| 2011 | -- | $47,300 |
| 2010 | -- | $47,300 |
| 2004 | -- | $47,300 |
| 2003 | -- | $47,300 |
| 2002 | -- | $47,300 |
| 2000 | -- | $47,300 |
Find assessor info on the county website
Monthly payment
Est. payment
Payment breakdown
Explore the cost of this home by adjusting the details. Changes won't be saved.Climate risks
Neighborhood: Middletown
Nearby schools
Schools provided by the listing agent
- District: Bethlehem
Source: GLVR. This data may not be complete. We recommend contacting the local school district to confirm school assignments for this home.
Similar homes
- $274,9003 bd2 ba1.5k sqft1931 Willow Park Rd, Bethlehem, PA 18020For Sale
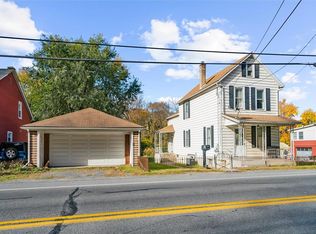 MLS ID #787644, Eric A. Rothenberger, BHGRE Valley Partners-Allentwn. GLVR
- $349,0003 bd2 ba1.4k sqft4120 Easton Ave, Bethlehem, PA 18020For Sale
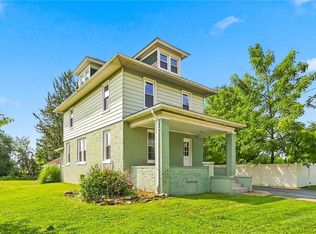 MLS ID #777087, June M Lengyel, BHGRE Valley Partners-Bethlehm. GLVR
- $299,9003 bd1 ba1.4k sqft2610 Lafayette Ave, Bethlehem, PA 18017For Sale
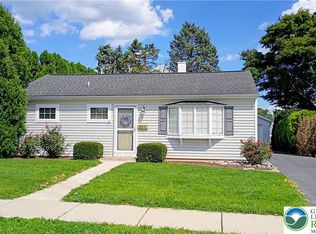 MLS ID #787640, Jim Lorah, RE/MAX Unlimited Real Estate. GLVR
- $339,0003 bd3 ba1.8k sqft3276 Easton Ave, Bethlehem, PA 18020For Sale
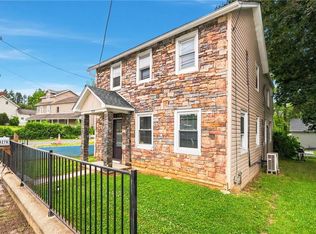 MLS ID #773319, June M Lengyel, BHGRE Valley Partners-Bethlehm. GLVR
- $335,0003 bd1 ba1.1k sqft1914 Ridgelawn Ave, Bethlehem, PA 18018For Sale
 MLS ID #PALH2017238, Gorgeous Velez, Keller Williams Realty. Bright MLS
