Come tour the home, see the opportunity, and make your move!
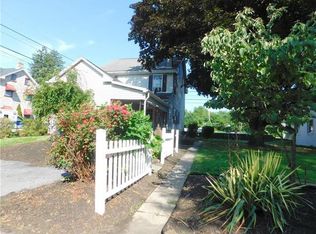
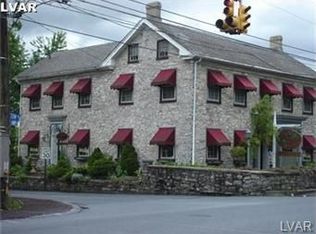
Welcome to this beautifully reimagined Colonial blending classic character with today’s modern style and convenience. Every detail has been carefully updated, creating a move in ready home designed for comfortable living and effortless entertaining. The heart of the home is the stunning contemporary kitchen, featuring sleek granite countertops, modern finishes, and a layout built for both function and style. Throughout the home, you’ll find brand new flooring, updated windows, an upgraded electric panel, and beautifully renovated bathrooms with clean, modern design. The impressive stone front exterior adds timeless curb appeal and a warm first impression. With upgrades and thoughtful touches throughout, this home offers the perfect combination of charm, comfort, and modern living. Schedule your private tour today and experience everything this property has to offer. Property is being sold in as-is condition.
Additional Opportunity: The adjacent lot at 3282 Easton Avenue (MLS#773417) is also available for purchase, providing extra space and future possibilities.
For sale
$362,000
3276 Easton Ave, Bethlehem, PA 18020
3beds
1,824sqft
Single Family Residence
Built in 1900
6,534 Square Feet Lot
$359,700 Zestimate®
$198/sqft
$-- HOA
What's special
Impressive stone front exteriorSleek granite countertopsStunning contemporary kitchenModern finishesTimeless curb appealUpdated windowsWarm first impression
- 176 days
- 2,169
- 84
Zillow last checked:
Listing updated:
Listed by:
June M Lengyel 610-442-7758,
BHGRE Valley Partners-Bethlehm 610-421-8887,
Andrew M. Muretta 484-523-7451,
BHGRE Valley Partners-Bethlehm
Source: GLVR,MLS#: 773319 Originating MLS: Lehigh Valley MLS
Originating MLS: Lehigh Valley MLSFacts & features
Interior
Bedrooms & bathrooms
- Bedrooms: 3
- Bathrooms: 3
- Full bathrooms: 2
- 1/2 bathrooms: 1
Primary bedroom
- Level: Second
- Dimensions: 15.00 x 11.00
Bedroom
- Level: Second
- Dimensions: 11.00 x 8.00
Bedroom
- Level: Second
- Dimensions: 12.00 x 9.00
Dining room
- Level: First
- Dimensions: 15.00 x 13.00
Foyer
- Level: First
- Dimensions: 9.00 x 6.00
Other
- Level: Second
- Dimensions: 10.00 x 8.00
Other
- Level: Second
- Dimensions: 9.00 x 7.00
Half bath
- Level: First
- Dimensions: 5.00 x 4.00
Kitchen
- Level: First
- Dimensions: 17.00 x 9.00
Laundry
- Level: First
- Dimensions: 8.00 x 5.00
Living room
- Level: First
- Dimensions: 19.00 x 14.00
Other
- Level: Second
- Dimensions: 9.00 x 4.00
Heating
- Ductless, Electric
Cooling
- Ductless
Appliances
- Included: Dishwasher, Electric Oven, Electric Water Heater, Refrigerator
- Laundry: Washer Hookup, Dryer Hookup
Features
- Attic, Dining Area, Eat-in Kitchen, Kitchen Island, Storage
- Flooring: Laminate, Other, Resilient, Tile
- Basement: Exterior Entry,Full
Interior area
- Total interior livable area: 1,824 sqft
- Finished area above ground: 1,824
- Finished area below ground: 0
Video & virtual tour
Property
Parking
- Total spaces: 2
- Parking features: Driveway, Off Street, Parking Pad
- Garage spaces: 2
- Has uncovered spaces: Yes
Features
- Stories: 2
- Has view: Yes
- View description: City Lights
Lot
- Size: 6,534 Square Feet
Details
- Parcel number: N7NW2 3 2 0205
- Zoning: Residential
- Special conditions: None
Construction
Type & style
- Home type: SingleFamily
- Architectural style: Colonial
- Property subtype: Single Family Residence
Materials
- Other, Stone
- Roof: Asphalt,Fiberglass
Condition
- Unknown
- Year built: 1900
Utilities & green energy
- Sewer: Public Sewer
- Water: Public
Community & HOA
Community
- Subdivision: Not in Development
Location
- Region: Bethlehem
Financial & listing details
- Price per square foot: $198/sqft
- Tax assessed value: $43,700
- Annual tax amount: $3,589
- Date on market: 3/18/2026
- Ownership type: Fee Simple
Estimated market value
$359,700
$342,000 - $378,000
$2,517/mo
Price history
| Date | Event | Price |
|---|---|---|
| 6/7/2026 | Price change | $362,000-1.9%$198/sqft |
Source:  GLVR #776570 Report a problem GLVR #776570 Report a problem | ||
| 5/4/2026 | Price change | $369,000-7.5%$202/sqft |
Source: GLVR #773319 Report a problem | ||
| 3/18/2026 | Listed for sale | $399,000+45.1%$219/sqft |
Source: GLVR #773319 Report a problem | ||
| 6/28/2022 | Listing removed | $275,000$151/sqft |
Source: GLVR #694803 Report a problem | ||
| 6/10/2022 | Listed for sale | $275,000-1.4%$151/sqft |
Source: GLVR #694803 Report a problem | ||
| 4/12/2022 | Listing removed | $279,000$153/sqft |
Source: GLVR #690374 Report a problem | ||
| 4/2/2022 | Listed for sale | $279,000$153/sqft |
Source: GLVR #690374 Report a problem | ||
| 4/1/2022 | Listing removed | -- |
Source: GLVR #684326 Report a problem | ||
| 3/28/2022 | Price change | $279,000-3.5%$153/sqft |
Source: GLVR #684326 Report a problem | ||
| 2/28/2022 | Price change | $289,000-3.3%$158/sqft |
Source: GLVR #684326 Report a problem | ||
| 12/9/2021 | Listed for sale | $299,000$164/sqft |
Source: GLVR #684326 Report a problem | ||
| 12/1/2021 | Listing removed | -- |
Source: GLVR #674593 Report a problem | ||
| 10/9/2021 | Price change | $299,000-4.8%$164/sqft |
Source: GLVR #674593 Report a problem | ||
| 9/10/2021 | Price change | $314,000-4.6%$172/sqft |
Source: GLVR #674593 Report a problem | ||
| 8/12/2021 | Listed for sale | $329,000+350.7%$180/sqft |
Source: GLVR #674593 Report a problem | ||
| 1/17/2019 | Sold | $73,000-26.6%$40/sqft |
Source: GLVR #596651 Report a problem | ||
| 11/27/2018 | Listed for sale | $99,500$55/sqft |
Source: Weichert Realtors #596651 Report a problem | ||
Public tax history
| Year | Property taxes | Tax assessment |
|---|---|---|
| 2026 | $3,589 +4.2% | $43,700 |
| 2025 | $3,445 +2.7% | $43,700 |
| 2024 | $3,354 -0.3% | $43,700 |
| 2023 | $3,364 | $43,700 |
| 2022 | $3,364 +552.5% | $43,700 |
| 2021 | $516 | $43,700 |
| 2020 | $516 | $43,700 |
| 2018 | $516 | $43,700 |
| 2017 | -- | $43,700 |
| 2016 | -- | $43,700 |
| 2015 | -- | $43,700 |
| 2014 | -- | $43,700 |
| 2013 | -- | $43,700 |
| 2012 | -- | $43,700 |
| 2011 | -- | $43,700 |
| 2010 | -- | $43,700 |
| 2004 | -- | $43,700 |
| 2003 | -- | $43,700 |
| 2002 | -- | $43,700 |
| 2000 | -- | $43,700 |
Find assessor info on the county website
Monthly payment
Est. payment
Payment breakdown
Explore the cost of this home by adjusting the details. Changes won't be saved.Climate risks
Neighborhood: Middletown
Nearby schools
Schools provided by the listing agent
- Elementary: Governer Wolf
- Middle: East Hills
- High: Freedom
- District: Bethlehem
Source: GLVR. This data may not be complete. We recommend contacting the local school district to confirm school assignments for this home.
Similar homes
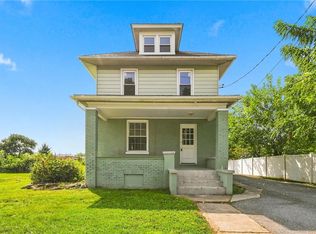
- $379,0003 bd2 ba1.4k sqft4120 Easton Ave, Bethlehem, PA 18020For Sale
 MLS ID #777087, June M Lengyel, BHGRE Valley Partners-Bethlehm. GLVR
 - $325,0003 bd1 ba1.2k sqft2160 Wassergass Rd, Hellertown, PA 18055For Sale
 MLS ID #784057, Amy L. Bishop, Weichert Realtors. GLVR
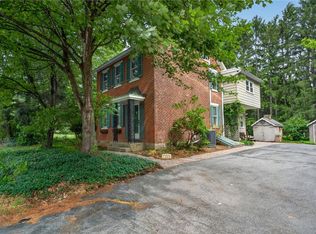
 - $449,0003 bd2 ba2.1k sqft765 E Macada Rd, Bethlehem, PA 18017For Sale
 MLS ID #779380, Timothy Getz, RE/MAX Real Estate. GLVR
 - $339,9003 bd2 ba2k sqft1410 Broadway Ave, Fountain Hill, PA 18015For Sale
 MLS ID #781938, Megan K. Miller, Morganelli Properties LLC. GLVR
 - $359,9004 bd3 ba1.4k sqft3370 Route 212, Hellertown, PA 18055For Sale
 MLS ID #PABU2129028, Justin Heath, Real of Pennsylvania. Bright MLS
