Great location with excellent visibility in desirable Bethlehem Township. This brick single Colonial is currently zoned Neighborhood Commercial, allowing for a variety of potential uses, including a residence, two unit dwelling, or numerous commercial opportunities. (Pertaining documents from the township are available upon request)
The first floor features a spacious living room/parlor, kitchen, full bathroom with laundry hookup, and mudroom, with access to the rear deck and basement. The second floor offers three bedrooms, a full bathroom, and a kitchenette. A full walk-up attic on the third floor provides additional space with potential for future expansion.
Situated on a large lot with privacy, the property also includes a "detached two-car garage" and "ample off street parking." Property is being sold in as-is condition. Buyer is responsible for ordering and obtaining the required Certificate of Use & Occupancy from Bethlehem Township.
For sale
Price cut: $16K (7/19)
$379,000
4120 Easton Ave, Bethlehem, PA 18020
3beds
1,408sqft
Single Family Residence
Built in 1916
0.3 Acres Lot
$373,700 Zestimate®
$269/sqft
$-- HOA
What's special
Full walk-up atticDetached two-car garageAmple off street parkingBrick single colonialThree bedroomsRear deckLarge lot with privacy
- 107 days
- 1,105
- 64
Zillow last checked:
Listing updated:
Listed by:
June M Lengyel 610-442-7758,
BHGRE Valley Partners-Bethlehm 610-421-8887,
Andrew M. Muretta 484-523-7451,
BHGRE Valley Partners-Bethlehm
Source: GLVR,MLS#: 777087 Originating MLS: Lehigh Valley MLS
Originating MLS: Lehigh Valley MLSFacts & features
Interior
Bedrooms & bathrooms
- Bedrooms: 3
- Bathrooms: 2
- Full bathrooms: 2
Bedroom
- Level: Second
- Dimensions: 10.00 x 9.00
Bedroom
- Level: Second
- Dimensions: 14.00 x 11.00
Bedroom
- Level: Second
- Dimensions: 10.00 x 9.00
Family room
- Level: First
- Dimensions: 14.00 x 10.00
Other
- Level: First
- Dimensions: 8.00 x 7.00
Other
- Level: Second
- Dimensions: 6.00 x 9.00
Kitchen
- Level: First
- Dimensions: 12.00 x 10.00
Kitchen
- Description: Kitchenette/2nd kitchen
- Level: Second
- Dimensions: 9.00 x 10.00
Laundry
- Level: First
- Dimensions: 8.00 x 8.00
Living room
- Level: First
- Dimensions: 22.00 x 14.00
Other
- Description: Full walk-up attic
- Level: Third
- Dimensions: 18.00 x 22.00
Heating
- Forced Air, Oil
Cooling
- None
Appliances
- Included: Electric Cooktop, Electric Oven, Electric Range, Electric Water Heater, Refrigerator
- Laundry: Washer Hookup, Dryer Hookup, Main Level
Features
- Attic, Dining Area, Eat-in Kitchen, Kitchen Island, Storage
- Flooring: Hardwood, Tile
- Windows: Replacement Windows, Storm Window(s)
- Basement: Full
Interior area
- Total interior livable area: 1,408 sqft
- Finished area above ground: 1,408
- Finished area below ground: 0
Property
Parking
- Total spaces: 2
- Parking features: Driveway, Detached, Garage, Off Street
- Garage spaces: 2
- Has uncovered spaces: Yes
Features
- Stories: 2
- Patio & porch: Covered, Deck, Porch
- Exterior features: Deck, Porch
Lot
- Size: 0.3 Acres
- Features: Not In Subdivision
- Residential vegetation: Partially Wooded
Details
- Parcel number: M71750205
- Zoning: 05NC
- Special conditions: None
Construction
Type & style
- Home type: SingleFamily
- Architectural style: Colonial
- Property subtype: Single Family Residence
Materials
- Brick, Vinyl Siding
- Roof: Asphalt,Fiberglass
Condition
- Year built: 1916
Utilities & green energy
- Sewer: Septic Tank
- Water: Well
Community & HOA
Community
- Subdivision: Not in Development
Location
- Region: Bethlehem
Financial & listing details
- Price per square foot: $269/sqft
- Tax assessed value: $49,200
- Annual tax amount: $4,041
- Date on market: 5/26/2026
- Ownership type: Fee Simple
- Road surface type: Paved
Estimated market value
$373,700
$355,000 - $392,000
$2,215/mo
Price history
| Date | Event | Price |
|---|---|---|
| 7/19/2026 | Price change | $379,000-4.1%$269/sqft |
Source:  GLVR #777087 Report a problem GLVR #777087 Report a problem | ||
| 5/26/2026 | Listed for sale | $395,000-1%$281/sqft |
Source: GLVR #777087 Report a problem | ||
| 3/15/2024 | Listing removed | $399,000$283/sqft |
Source: GLVR #732888 Report a problem | ||
| 2/11/2024 | Listed for sale | $399,000+77.3%$283/sqft |
Source: GLVR #732888 Report a problem | ||
| 6/12/2023 | Sold | $225,000+73.1%$160/sqft |
Source: Public Record Report a problem | ||
| 4/22/2016 | Sold | $130,000-13.3%$92/sqft |
Source: GLVR #510586 Report a problem | ||
| 12/30/2015 | Listed for sale | $150,000$107/sqft |
Source: BHHS Fox & Roach - Bethlehem #510586 Report a problem | ||
| 11/1/2015 | Listing removed | $150,000$107/sqft |
Source: BHHS Fox & Roach #486688 Report a problem | ||
| 6/9/2015 | Listed for sale | $150,000$107/sqft |
Source: BHHS Fox & Roach #486688 Report a problem | ||
| 4/22/2015 | Listing removed | $150,000$107/sqft |
Source: BHHS Fox & Roach #486688 Report a problem | ||
| 3/22/2015 | Price change | $150,000-9.1%$107/sqft |
Source: BHHS Fox & Roach #486688 Report a problem | ||
| 2/11/2015 | Listed for sale | $165,000-34%$117/sqft |
Source: PW Fox Real Estate LP #486688 Report a problem | ||
| 8/20/2014 | Listing removed | $249,900$177/sqft |
Source: Century 21 Keim Realtors #474127 Report a problem | ||
| 6/12/2014 | Price change | $249,9000%$177/sqft |
Source: Century 21 Keim Realtors #474127 Report a problem | ||
| 6/11/2014 | Price change | $250,000+0%$178/sqft |
Source: CENTURY 21 Keim Realtors #474127 Report a problem | ||
| 6/10/2014 | Price change | $249,9000%$177/sqft |
Source: Century 21 Keim Realtors #474127 Report a problem | ||
| 4/16/2014 | Price change | $250,000-7.4%$178/sqft |
Source: Century 21 Keim Realtors #461924 Report a problem | ||
| 11/8/2013 | Listed for sale | $269,900$192/sqft |
Source: Century 21 Keim Realtors #461924 Report a problem | ||
| 9/26/2013 | Listing removed | $269,900$192/sqft |
Source: Prudential Patt, White Real Estate #459017 Report a problem | ||
| 9/21/2013 | Listed for sale | $269,900-22.9%$192/sqft |
Source: PW Fox Real Estate LP #459017 Report a problem | ||
| 2/2/2013 | Listing removed | $349,900$249/sqft |
Source: dlp realty #437260 Report a problem | ||
| 9/11/2012 | Listed for sale | $349,900$249/sqft |
Source: dlp realty #437260 Report a problem | ||
Public tax history
| Year | Property taxes | Tax assessment |
|---|---|---|
| 2026 | $4,041 +4.2% | $49,200 |
| 2025 | $3,878 +2.7% | $49,200 |
| 2024 | $3,776 -0.3% | $49,200 |
| 2023 | $3,788 | $49,200 |
| 2022 | $3,788 +552.5% | $49,200 |
| 2021 | $581 | $49,200 |
| 2020 | $581 | $49,200 |
| 2018 | $581 | $49,200 |
| 2017 | -- | $49,200 |
| 2016 | -- | $49,200 |
| 2015 | -- | $49,200 |
| 2014 | -- | $49,200 |
| 2013 | -- | $49,200 |
| 2012 | -- | $49,200 |
| 2011 | -- | $49,200 |
| 2010 | -- | $49,200 |
| 2004 | -- | $49,200 |
| 2003 | -- | $49,200 |
| 2002 | -- | $49,200 |
| 2000 | -- | $49,200 |
Find assessor info on the county website
Monthly payment
Est. payment
Payment breakdown
Explore the cost of this home by adjusting the details. Changes won't be saved.Climate risks
Neighborhood: 18020
Nearby schools
Schools provided by the listing agent
- District: Bethlehem
Source: GLVR. This data may not be complete. We recommend contacting the local school district to confirm school assignments for this home.


Similar homes
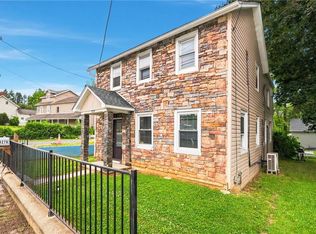
- $362,0003 bd3 ba1.8k sqft3276 Easton Ave, Bethlehem, PA 18020For Sale
 MLS ID #773319, June M Lengyel, BHGRE Valley Partners-Bethlehm. GLVR
 - $325,0003 bd1 ba1.2k sqft2160 Wassergass Rd, Hellertown, PA 18055For Sale
 MLS ID #784057, Amy L. Bishop, Weichert Realtors. GLVR
 - $365,0003 bd1 ba1.3k sqft2705 Guyton St, Easton, PA 18045For Sale
 MLS ID #777067, Nick Smith, Coldwell Banker Hearthside. GLVR
 - $415,0003 bd1 ba1.3k sqft569 Georgetown Rd, Nazareth, PA 18064For Sale
 MLS ID #783524, Angela Carden, Valor Realty. GLVR
 - $359,9004 bd3 ba1.4k sqft3370 Route 212, Hellertown, PA 18055For Sale
 MLS ID #PABU2129028, Justin Heath, Real of Pennsylvania. Bright MLS
 - $389,9002 bd1 ba1.4k sqft1510 Mink Rd, Perkasie, PA 18944For SaleMLS ID #PABU2130308, Scott Freeman, Coldwell Banker Hearthside Realtors- Ottsville. Bright MLS
