Beautiful, well-cared-for, and move-in ready! This Whitehall School District home is conveniently located close to everything. Step inside and you’ll immediately notice the stunning hardwood floors that welcome you throughout the main level. The first floor features a spacious living room, dining room, and updated kitchen with plenty of room to gather. Upstairs, you’ll find three nicely sized bedrooms and a full bathroom. The finished lower level offers additional living space with a media/rec room, a possible fourth bedroom, another full bathroom, and a laundry room. Additional features include central A/C, a covered front porch, and a large side lot providing ample outdoor space. A wonderful opportunity to own a well-maintained home in a convenient location!
For sale
Price cut: $10K (10/12)
$369,900
505-509 5th St, Whitehall, PA 18052
4beds
2,001sqft
Single Family Residence
Built in 1950
8,015 Square Feet Lot
$363,900 Zestimate®
$185/sqft
$-- HOA
What's special
Dining roomCovered front porchThree nicely sized bedroomsLaundry roomStunning hardwood floorsUpdated kitchen
- 46 days
- 1,103
- 76
Likely to sell faster than
Zillow last checked:
Listing updated:
Listed by:
Jon Campbell 610-624-2566,
Real of Pennsylvania 833-983-1954
Source: GLVR,MLS#: 783597 Originating MLS: Lehigh Valley MLS
Originating MLS: Lehigh Valley MLSFacts & features
Interior
Bedrooms & bathrooms
- Bedrooms: 4
- Bathrooms: 2
- Full bathrooms: 2
Bedroom
- Level: Second
- Dimensions: 14.00 x 13.00
Bedroom
- Level: Second
- Dimensions: 12.00 x 12.00
Bedroom
- Level: Second
- Dimensions: 13.00 x 11.00
Bedroom
- Level: Lower
- Dimensions: 12.00 x 11.00
Dining room
- Level: First
- Dimensions: 15.00 x 13.00
Family room
- Level: Lower
- Dimensions: 25.00 x 13.00
Foyer
- Level: First
- Dimensions: 10.00 x 6.00
Other
- Level: Second
- Dimensions: 8.00 x 8.00
Other
- Level: Lower
- Dimensions: 6.00 x 5.00
Kitchen
- Level: First
- Dimensions: 13.00 x 10.00
Laundry
- Level: Lower
- Dimensions: 12.00 x 4.00
Living room
- Level: First
- Dimensions: 16.00 x 11.00
Heating
- Baseboard, Electric, Gas
Cooling
- Central Air
Appliances
- Included: Electric Oven, Electric Range, Electric Water Heater
- Laundry: Washer Hookup, Dryer Hookup, Lower Level
Features
- Dining Area, Separate/Formal Dining Room, Mud Room, Utility Room
- Flooring: Hardwood, Tile
- Basement: Full
Interior area
- Total interior livable area: 2,001 sqft
- Finished area above ground: 1,346
- Finished area below ground: 655
Property
Parking
- Parking features: No Garage
Features
- Stories: 2
- Patio & porch: Covered, Porch
- Exterior features: Porch
Lot
- Size: 8,015 Square Feet
- Dimensions: 40 x 75
- Features: Flat, Not In Subdivision
Details
- Parcel number: 6407096739821 & 640709686372 1
- Zoning: R-5A
- Special conditions: None
Construction
Type & style
- Home type: SingleFamily
- Architectural style: Colonial
- Property subtype: Single Family Residence
Materials
- Brick
- Roof: Asphalt,Fiberglass
Condition
- Year built: 1950
Utilities & green energy
- Electric: 200+ Amp Service, Circuit Breakers
- Sewer: Public Sewer
- Water: Public
Community & HOA
Community
- Subdivision: Not in Development
Location
- Region: Whitehall
Financial & listing details
- Price per square foot: $185/sqft
- Tax assessed value: $123,300
- Annual tax amount: $3,849
- Date on market: 8/29/2026
- Ownership type: Fee Simple
- Road surface type: Paved
Estimated market value
$363,900
$346,000 - $382,000
$2,597/mo
Price history
| Date | Event | Price |
|---|---|---|
| 10/12/2026 | Price change | $369,900-2.6%$185/sqft |
Source:  GLVR #783597 Report a problem GLVR #783597 Report a problem | ||
| 8/29/2026 | Listed for sale | $379,900$190/sqft |
Source: GLVR #783597 Report a problem | ||
Public tax history
Tax history is unavailable.
Monthly payment
Est. payment
Payment breakdown
Explore the cost of this home by adjusting the details. Changes won't be saved.Climate risks
Neighborhood: Fullerton
Nearby schools
Schools provided by the listing agent
- District: Whitehall-Coplay
Source: GLVR. This data may not be complete. We recommend contacting the local school district to confirm school assignments for this home.


Similar homes
- $375,0004 bd3 ba2.6k sqft715 2nd St, Whitehall, PA 18052For Sale
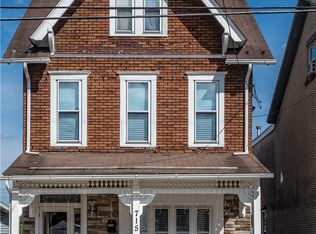 MLS ID #784024, Sayuris Tavarez, Allentown City Realty. GLVR
 - $374,9004 bd2 ba1.8k sqft3101 Birch St N, Whitehall, PA 18052For Sale
 MLS ID #784659, Kimberly M. McCoy, Real of Pennsylvania. GLVR
 - $359,9003 bd3 ba1.6k sqft2231 Fuller St, Whitehall, PA 18052For Sale
 MLS ID #785007, Kristi L. Smith, RE/MAX Real Estate. GLVR
 - $439,9004 bd2 ba2.4k sqft5525 Lehigh St, Whitehall, PA 18052For Sale
 MLS ID #784013, Kelly L. Houston, Keller Williams Northampton. GLVR
