Discover the value and potential of this spacious four-bedroom, one-and-a-half-bath Colonial in the popular Egyptian Hills subdivision. The home offers a formal living room, dining room, eat-in kitchen, and a first-floor family room with a brick wood-burning fireplace. Additional features include hardwood floors, tiled bathrooms, a heat pump, central air conditioning, a full basement, and a two-car garage. Enjoy the covered front porch, full-size rear patio, and spacious yard. With plenty of living space and desirable features, this home is a great buy in a sought-after neighborhood. Schedule your private showing today!
For sale
Price cut: $21.8K (10/11)
$440,000
4420 Phillip St, Whitehall, PA 18052
4beds
2,104sqft
Single Family Residence
Built in 1973
0.25 Acres Lot
$433,800 Zestimate®
$209/sqft
$-- HOA
What's special
Two-car garageFull basementSpacious yardEat-in kitchenDining roomCovered front porchFull-size rear patio
- 27 days
- 1,119
- 47
Zillow last checked:
Listing updated:
Listed by:
Tim Tepes 484-275-0056,
BetterHomes&GardensRE/Cassidon 610-882-3135
Source: GLVR,MLS#: 784477 Originating MLS: Lehigh Valley MLS
Originating MLS: Lehigh Valley MLSFacts & features
Interior
Bedrooms & bathrooms
- Bedrooms: 4
- Bathrooms: 2
- Full bathrooms: 1
- 1/2 bathrooms: 1
Bedroom
- Level: Second
- Dimensions: 16.00 x 14.00
Bedroom
- Level: Second
- Dimensions: 12.00 x 10.00
Bedroom
- Level: Second
- Dimensions: 10.00 x 10.00
Bedroom
- Level: Second
- Dimensions: 10.00 x 10.00
Dining room
- Level: First
- Dimensions: 12.00 x 10.00
Family room
- Level: First
- Dimensions: 16.00 x 12.00
Foyer
- Level: First
- Dimensions: 12.00 x 5.00
Other
- Level: Second
- Dimensions: 10.00 x 5.00
Half bath
- Level: First
- Dimensions: 6.00 x 5.00
Kitchen
- Level: First
- Dimensions: 14.00 x 10.00
Laundry
- Level: First
- Dimensions: 14.00 x 5.00
Living room
- Level: First
- Dimensions: 16.00 x 12.00
Heating
- Electric, Heat Pump
Cooling
- Central Air
Appliances
- Included: Dishwasher, Electric Dryer, Electric Oven, Electric Range, Electric Water Heater, Microwave, Refrigerator, Washer
- Laundry: Washer Hookup, Dryer Hookup, ElectricDryer Hookup, Main Level
Features
- Attic, Dining Area, Separate/Formal Dining Room, Entrance Foyer, Eat-in Kitchen, Mud Room, Family Room Main Level, Storage, Utility Room
- Flooring: Carpet, Hardwood, Tile
- Basement: Full
- Has fireplace: Yes
- Fireplace features: Family Room
Interior area
- Total interior livable area: 2,104 sqft
- Finished area above ground: 2,104
- Finished area below ground: 0
Property
Parking
- Total spaces: 2
- Parking features: Attached, Garage, Garage Door Opener
- Attached garage spaces: 2
Features
- Stories: 2
- Patio & porch: Patio, Porch
- Exterior features: Awning(s), Porch, Patio, Shed
- Has view: Yes
- View description: City Lights, Valley
Lot
- Size: 0.25 Acres
- Dimensions: 70.37 x 177.71 ireg
Details
- Additional structures: Shed(s)
- Parcel number: 558040035566 1
- Zoning: Res
- Special conditions: None
Construction
Type & style
- Home type: SingleFamily
- Architectural style: Colonial
- Property subtype: Single Family Residence
Materials
- Aluminum Siding, Brick
- Roof: Asphalt,Fiberglass
Condition
- Unknown
- Year built: 1973
Utilities & green energy
- Electric: 200+ Amp Service, Circuit Breakers
- Sewer: Public Sewer
- Water: Public
Community & HOA
Community
- Features: Curbs, Sidewalks
- Subdivision: Egyptian Hills
Location
- Region: Whitehall
Financial & listing details
- Price per square foot: $209/sqft
- Tax assessed value: $227,800
- Annual tax amount: $7,111
- Date on market: 9/14/2026
- Ownership type: Fee Simple
Estimated market value
$433,800
$412,000 - $455,000
$2,743/mo
Price history
| Date | Event | Price |
|---|---|---|
| 10/11/2026 | Price change | $440,000-4.7%$209/sqft |
Source:  GLVR #784477 Report a problem GLVR #784477 Report a problem | ||
| 9/14/2026 | Listed for sale | $461,800+149.6%$219/sqft |
Source: GLVR #784477 Report a problem | ||
| 1/17/2018 | Sold | $185,000-7.5%$88/sqft |
Source: GLVR #559005 Report a problem | ||
| 11/14/2017 | Price change | $199,900-4.8%$95/sqft |
Source: BHHS Fox & Roach - Coopersburg #559005 Report a problem | ||
| 11/8/2017 | Listed for sale | $209,900$100/sqft |
Source: BHHS Fox & Roach - Coopersburg #559005 Report a problem | ||
Public tax history
| Year | Property taxes | Tax assessment |
|---|---|---|
| 2026 | $7,111 +3% | $227,800 |
| 2025 | $6,906 +7% | $227,800 |
| 2024 | $6,455 +2.1% | $227,800 |
| 2023 | $6,322 | $227,800 |
| 2022 | $6,322 +4% | $227,800 |
| 2021 | $6,076 +4% | $227,800 |
| 2020 | $5,843 +11035.1% | $227,800 |
| 2019 | $52 | $227,800 |
| 2018 | $52 | $227,800 |
| 2017 | -- | $227,800 |
| 2016 | -- | $227,800 |
| 2015 | -- | $227,800 |
| 2014 | -- | $227,800 +238% |
| 2012 | -- | $67,400 |
| 2011 | -- | $67,400 |
| 2010 | -- | $67,400 |
| 2009 | -- | $67,400 |
| 2008 | -- | $67,400 |
| 2007 | -- | $67,400 |
| 2006 | -- | $67,400 |
| 2005 | -- | $67,400 |
| 2004 | -- | $67,400 |
| 2003 | -- | $67,400 |
| 2002 | -- | $67,400 |
| 2000 | -- | $67,400 |
Find assessor info on the county website
Monthly payment
Est. payment
Payment breakdown
Explore the cost of this home by adjusting the details. Changes won't be saved.Climate risks
Neighborhood: Egypt
Nearby schools
Schools provided by the listing agent
- High: Whitehall
- District: Whitehall-Coplay
Source: GLVR. This data may not be complete. We recommend contacting the local school district to confirm school assignments for this home.
Similar homes
- $440,0003 bd3 ba2.5k sqft5420 2nd St, Whitehall, PA 18052For Sale
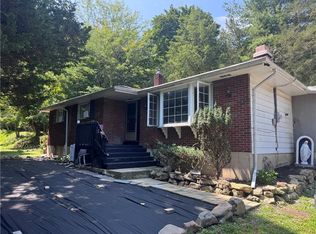 MLS ID #782712, Arnaldo Gutierrez, Allentown City Realty. GLVR
 - $475,0003 bd3 ba2.6k sqft3223 Flatrock Dr, Whitehall, PA 18052For Sale
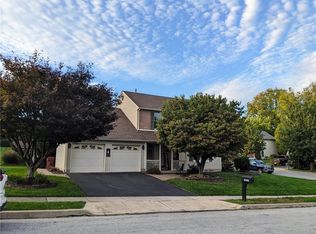 MLS ID #785584, Bryan Miller, Assist 2 Sell Buyers & Sellers. GLVR
 - $374,9004 bd2 ba1.8k sqft3101 Birch St N, Whitehall, PA 18052For Sale
 MLS ID #784659, Kimberly M. McCoy, Real of Pennsylvania. GLVR
 - $449,9994 bd2 ba2.2k sqft1972 Collingswood Dr, Bethlehem, PA 18018For Sale
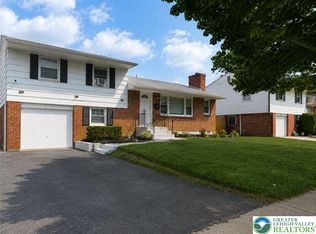 MLS ID #786006, Jorge L. Grullon, Allentown City Realty. GLVR
