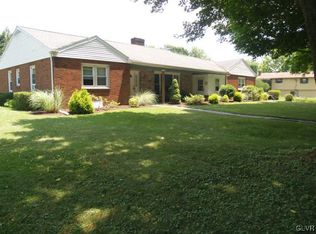
Enjoy the holidays relaxing in front of the wood burning fireplace in this cozy 3 br 1 ba South Whitehall ranch. Nothing to do but move in. Gorgeous hardwood floors throughout, spacious kitchen with newer appliances, windows, roof and a mostly finished basement. Nice sized lot with utility shed and off street parking. Close to shopping, schools, parks and major roads for a quick commute. Quality Parkland Schools, too!
For sale
$330,000
1433 N 29th St, Allentown, PA 18104
3beds
2,132sqft
Single Family Residence
Built in 1955
8,407 Square Feet Lot
$328,500 Zestimate®
$155/sqft
$-- HOA
What's special
Wood burning fireplaceMostly finished basementOff street parkingUtility shedNice sized lotGorgeous hardwood floors throughout
- 6 hours
- 198
- 14
Zillow last checked:
Listing updated:
Listed by:
Ellen Colangelo 610-392-5173,
IronValley RE of Lehigh Valley 610-766-7200
Source: GLVR,MLS#: 785636 Originating MLS: Lehigh Valley MLS
Originating MLS: Lehigh Valley MLSFacts & features
Interior
Bedrooms & bathrooms
- Bedrooms: 3
- Bathrooms: 2
- Full bathrooms: 1
- 1/2 bathrooms: 1
Bedroom
- Level: First
- Dimensions: 14.00 x 12.00
Bedroom
- Level: First
- Dimensions: 12.00 x 10.00
Half bath
- Description: approx size
- Level: First
- Dimensions: 5.00 x 4.00
Kitchen
- Level: First
- Dimensions: 13.00 x 9.00
Other
- Description: estimated. perfect for office/craft/sewing
- Level: Basement
- Dimensions: 15.00 x 9.00
Recreation
- Description: estimated
- Level: Basement
- Dimensions: 25.00 x 15.00
Heating
- Baseboard, Fireplace(s), Oil
Cooling
- Wall/Window Unit(s)
Appliances
- Included: Built-In Oven, Dryer, Dishwasher, Electric Cooktop, Electric Dryer, Electric Water Heater, Refrigerator, Water Softener Owned, Washer
- Laundry: Washer Hookup, Dryer Hookup, ElectricDryer Hookup, Lower Level
Features
- Dining Area, Family Room Lower Level
- Flooring: Hardwood
- Basement: Full,Partially Finished
- Has fireplace: Yes
- Fireplace features: Living Room, Wood Burning, Insert
Interior area
- Total interior livable area: 2,132 sqft
- Finished area above ground: 1,232
- Finished area below ground: 900
Property
Parking
- Parking features: No Garage
Features
- Stories: 1
- Patio & porch: Covered, Patio, Porch
- Exterior features: Porch, Patio, Shed
Lot
- Size: 8,407 Square Feet
- Dimensions: 70 x 120
Details
- Additional structures: Shed(s)
- Parcel number: 5487535305771
- Zoning: R-4
- Special conditions: None
Construction
Type & style
- Home type: SingleFamily
- Architectural style: Ranch
- Property subtype: Single Family Residence
Materials
- Aluminum Siding, Brick
- Roof: Asphalt,Fiberglass
Condition
- Year built: 1955
Utilities & green energy
- Electric: 200+ Amp Service, Circuit Breakers
- Sewer: Public Sewer
- Water: Public
Community & HOA
Community
- Subdivision: Grandview Terrace
Location
- Region: Allentown
Financial & listing details
- Price per square foot: $155/sqft
- Tax assessed value: $133,700
- Annual tax amount: $3,379
- Date on market: 10/5/2026
- Ownership type: Fee Simple
Estimated market value
$328,500
$312,000 - $345,000
$2,431/mo
Price history
| Date | Event | Price |
|---|---|---|
| 10/5/2026 | Listed for sale | $330,000+120%$155/sqft |
Source:  GLVR #785636 Report a problem GLVR #785636 Report a problem | ||
| 7/3/2012 | Sold | $150,000+0.1%$70/sqft |
Source: GLVR #431016 Report a problem | ||
| 5/30/2012 | Listed for sale | $149,900$70/sqft |
Source: The Frederick Group #431016 Report a problem | ||
Public tax history
| Year | Property taxes | Tax assessment |
|---|---|---|
| 2026 | $3,380 +1.1% | $133,700 |
| 2025 | $3,342 +6.4% | $133,700 |
| 2024 | $3,142 +2.2% | $133,700 |
| 2023 | $3,075 | $133,700 |
| 2022 | $3,075 +0.4% | $133,700 |
| 2021 | $3,063 | $133,700 |
| 2020 | $3,063 +10436.7% | $133,700 |
| 2019 | $29 | $133,700 |
| 2018 | $29 | $133,700 |
| 2017 | -- | $133,700 |
| 2016 | -- | $133,700 |
| 2015 | -- | $133,700 |
| 2014 | -- | $133,700 +173.1% |
| 2012 | -- | $48,950 |
| 2011 | -- | $48,950 |
| 2010 | -- | $48,950 |
| 2009 | -- | $48,950 |
| 2008 | -- | $48,950 |
| 2007 | -- | $48,950 |
| 2006 | -- | $48,950 |
| 2005 | -- | $48,950 |
| 2004 | -- | $48,950 |
| 2003 | -- | $48,950 |
| 2002 | -- | $48,950 |
| 2000 | -- | $48,950 |
Find assessor info on the county website
Monthly payment
Est. payment
Payment breakdown
Explore the cost of this home by adjusting the details. Changes won't be saved.Climate risks
Neighborhood: 18104
Nearby schools
Schools provided by the listing agent
- Elementary: Kratzer Elementary School
- Middle: Orefield Middle School
- High: Parkland High School
- District: Parkland
Source: GLVR. This data may not be complete. We recommend contacting the local school district to confirm school assignments for this home.
Similar homes
- $375,0003 bd2 ba1.7k sqft615 N 26th St, Allentown, PA 18104For Sale
 MLS ID #785623, Kelly L. Schaffer, Keller Williams Allentown. GLVR
 - $322,0003 bd2 ba1.3k sqft2032 W Washington St, Allentown, PA 18104For Sale By Owner
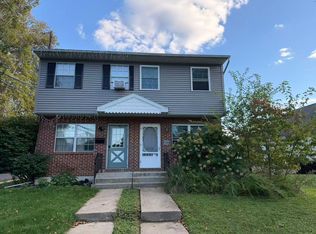
- $365,0003 bd2 ba1.9k sqft123 S Cedarbrook Rd, Allentown, PA 18104For SaleMLS ID #785695, Silvia Brennan, Allentown City Realty. GLVR
- $--4 bd2 ba1.2k sqft2665 W South St, Allentown, PA 18104AuctionXome
