Charming and solidly built corner-property Cape Cod in the desirable West Allentown area! This beautiful home features a unique stone and vinyl exterior, offering excellent curb appeal. Inside, you'll find a bright and functional layout with a spacious eat-in kitchen. The lower level boasts a versatile, partially finished walk-out basement—perfect for a family room, home office, or recreation space with convenient outside access. Enjoy the rare find of an expansive 7,200 sq ft lot featuring off-street parking and a dedicated parking pad for up to 3 vehicles. Equipped with efficient gas forced-air heat and central AC to keep you comfortable year-round. Conveniently located near local amenities with quick access to Route 22. Schedule your showing today.
For sale
$349,900
1350 W Highland St, Allentown, PA 18102
4beds
2,700sqft
:
Get pre-qualified$2,327/mo
Single Family Residence
Built in 1951
7,187 Square Feet Lot
$347,100 Zestimate®
$130/sqft
$-- HOA
What's special
Corner-property cape codOff-street parkingExcellent curb appealConvenient outside accessBright and functional layoutCentral acEfficient gas forced-air heat
- 55 days |
- 861 |
- 36 |
Zillow last checked:
Listing updated:
Listed by:
Cesar A. Martinez 610-737-6499,
HomeSnipe Real Estate, LLC 484-664-2828
Source: GLVR,MLS#: 778631 Originating MLS: Lehigh Valley MLS
Originating MLS: Lehigh Valley MLSFacts & features
Interior
Bedrooms & bathrooms
- Bedrooms: 4
- Bathrooms: 1
- Full bathrooms: 1
Bedroom
- Description: 1st Floor
- Level: First
- Dimensions: 12.00 x 12.00
Bedroom
- Description: 1st
- Level: First
- Dimensions: 12.00 x 11.00
Bedroom
- Description: 2nd Floor
- Level: Second
- Dimensions: 15.00 x 12.00
Bedroom
- Description: 2nd Floor
- Level: Second
- Dimensions: 14.00 x 10.00
Other
- Description: 1st Floor
- Level: First
- Dimensions: 9.00 x 7.00
Kitchen
- Description: 1st Floor
- Level: First
- Dimensions: 15.00 x 9.00
Living room
- Description: 1st Floor
- Level: First
- Dimensions: 22.00 x 13.00
Other
- Level: Lower
- Dimensions: 35.00 x 23.00
Heating
- Forced Air, Gas
Cooling
- Central Air
Appliances
- Included: Electric Water Heater, Gas Oven, Refrigerator
- Laundry: Washer Hookup, Dryer Hookup
Features
- Eat-in Kitchen
- Flooring: Laminate, Resilient, Tile
- Basement: Exterior Entry,Other,Partially Finished,Walk-Out Access
Interior area
- Total interior livable area: 2,700 sqft
- Finished area above ground: 1,350
- Finished area below ground: 1,350
Property
Parking
- Parking features: Off Street, Parking Pad
- Has uncovered spaces: Yes
Features
- Levels: One and One Half
- Stories: 1.5
Lot
- Size: 7,187 Square Feet
Details
- Parcel number: 5497449693151
- Zoning: R-ML
- Special conditions: None
Construction
Type & style
- Home type: SingleFamily
- Architectural style: Cape Cod
- Property subtype: Single Family Residence
Materials
- Stone, Vinyl Siding
- Roof: Other
Condition
- Year built: 1951
Utilities & green energy
- Electric: 200+ Amp Service, Circuit Breakers
- Sewer: Public Sewer
- Water: Public
Community & HOA
Community
- Subdivision: Not in Development
Location
- Region: Allentown
Financial & listing details
- Price per square foot: $130/sqft
- Tax assessed value: $122,900
- Annual tax amount: $4,280
- Date on market: 6/9/2026
- Cumulative days on market: 57 days
- Ownership type: Fee Simple
Estimated market value
$347,100
$330,000 - $364,000
$2,087/mo
Price history
| Date | Event | Price |
|---|---|---|
| 6/9/2026 | Listed for sale | $349,900+94.4%$130/sqft |
Source:  GLVR #778631 Report a problem GLVR #778631 Report a problem | ||
| 8/24/2020 | Sold | $180,000-4.8%$67/sqft |
Source: GLVR #640137 Report a problem | ||
| 6/26/2020 | Listed for sale | $189,000+116%$70/sqft |
Source: Quaint Oak Real Estate #640137 Report a problem | ||
| 6/26/2015 | Sold | $87,500$32/sqft |
Source: GLVR #484800 Report a problem | ||
Public tax history
| Year | Property taxes | Tax assessment |
|---|---|---|
| 2025 | $6,687 | $122,900 |
| 2024 | $6,687 | $122,900 |
| 2023 | $6,687 | $122,900 |
| 2022 | $6,687 +3.4% | $122,900 |
| 2021 | $6,470 +1.5% | $122,900 |
| 2020 | $6,372 +11280.1% | $122,900 |
| 2019 | $56 +1.6% | $122,900 |
| 2018 | $55 | $122,900 |
| 2017 | -- | $122,900 |
| 2016 | -- | $122,900 |
| 2015 | -- | $122,900 |
| 2014 | -- | $122,900 +201.6% |
| 2012 | -- | $40,750 |
| 2011 | -- | $40,750 |
| 2010 | -- | $40,750 |
| 2009 | -- | $40,750 |
| 2008 | -- | $40,750 |
| 2007 | -- | $40,750 |
| 2006 | -- | $40,750 |
| 2005 | -- | $40,750 |
| 2004 | -- | $40,750 |
| 2003 | -- | $40,750 |
Find assessor info on the county website
Monthly payment
Est. payment
Payment breakdown
Explore the cost of this home by adjusting the details. Changes won't be saved.Climate risks
Neighborhood: 18102
Nearby schools
GreatSchools rating
- 3/10Muhlenberg Elementary SchoolGrades: K-5Distance: 0.9 mi
- 2/10Trexler Middle SchoolGrades: 6-8Distance: 0.2 mi
- 2/10William Allen High SchoolGrades: 9-12Distance: 1.1 mi
Schools provided by the listing agent
- District: Allentown
Source: GLVR. This data may not be complete. We recommend contacting the local school district to confirm school assignments for this home.
- $282,1004 bd1 ba1k sqft1041-1043 N 14th St, Allentown, PA 18102Off Market
- $390,1004 bd2 ba2.2k sqft1336-1340 W Highland St, Allentown, PA 18102Off Market
- $370,3004 bd2 ba2.2k sqft1338 W Highland St, Allentown, PA 18102Off Market
- $363,1003 bd1 ba1.6k sqft1404 W Highland St, Allentown, PA 18102Off Market
- $324,9003 bd1 ba1k sqft1033-1039 N 14th St, Allentown, PA 18102Off Market
- $372,3003 bd1 ba1.6k sqft1402-1406 W Highland St, Allentown, PA 18102Off Market
- $378,9003 bd2 ba2k sqft1347-1351 W Highland St, Allentown, PA 18102Off Market
- $380,4003 bd2 ba1.7k sqft1341-1345 W Highland St, Allentown, PA 18102Off Market
A local agent can set up tours, give advice and negotiate with sellers.
A local lender can help you make sure your offer is ready when you are.
Similar homes
- $345,0003 bd2 ba1.5k sqft543 N 7th St, Allentown, PA 18102For Sale
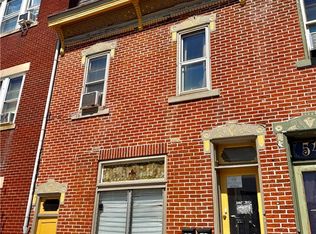 MLS ID #781064, Kristine McCreary-Williams, Full CircleRealty&PropertyMgmt. GLVR
 - $350,0004 bd2 ba1.7k sqft1132 E Susquehanna St, Allentown, PA 18103For Sale
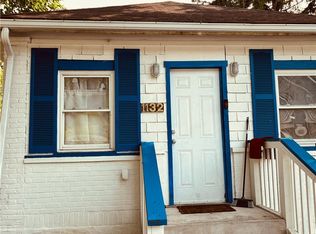 MLS ID #781907, Sonia A. Castro, Sunny Curb Appeal LLC. GLVR
 - $329,0004 bd2 ba1.7k sqft3009 W Greenleaf St, Allentown, PA 18104For Sale
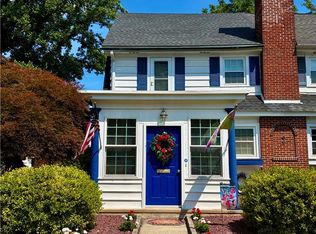 MLS ID #781215, Robbie Stephens, Rudy Amelio Real Estate. GLVR
 - $299,9003 bd3 ba1.6k sqft1603 W Tilghman St, Allentown, PA 18102For Sale
 MLS ID #778060, Nidhi Sharma, Weichert Realtors - Allentown. GLVR
 - $399,9004 bd2 ba1.7k sqft3165 Birch Cir E, Whitehall, PA 18052For SaleMLS ID #780894, Mark Molchany, RE/MAX Unlimited Real Estate. GLVR
- $339,9003 bd2 ba1.7k sqft1910 E Jonathan St, Allentown, PA 18109For SaleMLS ID #781507, Mark S. Marina, Weichert Realtors. GLVR
- $359,9003 bd2 ba1.7k sqft735 N Glenwood St, Allentown, PA 18104For SaleMLS ID #780071, Chris Hoffman, Lehigh Valley Just Listed LLC. GLVR
- $349,9003 bd2 ba2k sqft1410 Broadway, Fountain Hill, PA 18015For SaleMLS ID #781938, Megan K. Miller, Morganelli Properties LLC. GLVR
- $369,5005 bd3 ba2.2k sqft521 N 6th St, Allentown, PA 18102For SaleMLS ID #779204, Frank J. Renaldi, Jr., The Real Estate Firm&PropMngmt. GLVR
- $349,9004 bd2 ba1.6k sqft816 E Lexington St, Allentown, PA 18103For SaleMLS ID #780581, Eli Daher, Keystone Prop Mngmnt&Maint LLC. GLVR
- $360,0003 bd3 ba1.5k sqft914 N 29th St, Allentown, PA 18104For SaleMLS ID #779321, Gina Gor, RE/MAX Real Estate. GLVR
- $269,9505 bd2 ba1.8k sqft817 N New St, Allentown, PA 18102For SaleMLS ID #781229, Elizabeth Ubri Montero, Allentown City Realty. GLVR
- $369,9004 bd2 ba1.5k sqft511 E Harrison St, Emmaus, PA 18049For SaleMLS ID #781748, Harry K. Fry, RE/MAX of Reading. GLVR
- $299,9004 bd2 ba1.9k sqft2218 W Tilghman St, Allentown, PA 18104For SaleMLS ID #778990, Jon Campbell, Real of Pennsylvania. GLVR
- $375,0003 bd3 ba2.2k sqft720 Keystone Ave, Bethlehem, PA 18018For SaleMLS ID #781455, Michael Dorney, Weichert Realtors. GLVR
- $314,9004 bd2 ba1.9k sqft765 3rd St, Whitehall, PA 18052For SaleMLS ID #780301, John J. Acevedo, IronValley RE of Lehigh Valley. GLVR
- $385,0003 bd3 ba2.5k sqft1705 E Cedar St, Allentown, PA 18109For SaleMLS ID #772299, Lisa Delorimier, Weichert Realtors - Allentown. GLVR
- $339,9003 bd2 ba1.6k sqft129 Johnson Ct, Whitehall, PA 18052For SaleMLS ID #781302, Elizabeth Ubri Montero, Allentown City Realty. GLVR
- $290,0006 bd2 ba3.4k sqft232 N 4th St, Allentown, PA 18102For SaleMLS ID #26-2217, Lillian A Martinez, Wychock Real Estate, LLC. Luzerne County AOR
- $279,9005 bd2 ba1.9k sqft920 N 7th St, Allentown, PA 18102For SaleMLS ID #779084, Elizabeth Ubri Montero, Allentown City Realty. GLVR
