NEW PRICE !!!! FANTASTIC INVESTMENT / HOMEOWNERSHIP OPTION in a Prime Location!! This updated MULTI UNIT (2-UNIT) property offers versatility and strong income potential—perfect for an FHA house-hack (live in one, rent the other), savvy portfolio investor, or 1031 exchange buyer seeking a turnkey asset. Both units have been refreshed and are currently vacant, giving the next owner full flexibility to occupy one unit or lease both for maximum return. A spacious basement with an outside entrance and full bath provides valuable additional living space. The property also includes a detached garage, ideal for added rental income. Each unit enjoys its own private entrance, enhancing privacy and tenant appeal. Additional to this each level has its own electric meter.
Located close to shopping, medical facilities, Route 22, and major highways, this property combines convenience with strong rental demand.. DON'T MISS OUT - opportunities like this are rare.The seller will be providng a CLEAR CO
For sale
Price cut: $30K (7/23)
$299,900
1603 W Tilghman St, Allentown, PA 18102
3beds
1,682sqft
:
Get pre-qualified$1,993/mo
Townhouse, Single Family Residence
Built in 1926
1,655 Square Feet Lot
$298,200 Zestimate®
$178/sqft
$-- HOA
What's special
Detached garage
- 21 days |
- 486 |
- 22 |
Zillow last checked:
Listing updated:
Listed by:
Nidhi Sharma 610-559-4281,
Weichert Realtors - Allentown 610-395-4500
Source: GLVR,MLS#: 778060 Originating MLS: Lehigh Valley MLS
Originating MLS: Lehigh Valley MLSFacts & features
Interior
Bedrooms & bathrooms
- Bedrooms: 3
- Bathrooms: 3
- Full bathrooms: 2
- 1/2 bathrooms: 1
Bedroom
- Description: includes the bathroom
- Level: First
- Dimensions: 17.00 x 13.00
Bedroom
- Level: Second
- Dimensions: 13.00 x 10.00
Bedroom
- Level: Basement
- Dimensions: 13.00 x 7.00
Other
- Level: First
- Dimensions: 7.00 x 5.00
Other
- Level: Second
- Dimensions: 6.00 x 6.00
Half bath
- Level: Basement
- Dimensions: 10.00 x 8.00
Kitchen
- Level: First
- Dimensions: 12.00 x 10.00
Kitchen
- Level: Second
- Dimensions: 10.00 x 10.00
Living room
- Description: Includes the Eating Area
- Level: First
- Dimensions: 24.00 x 10.00
Living room
- Level: Second
- Dimensions: 14.00 x 13.00
Recreation
- Level: Basement
- Dimensions: 29.00 x 10.00
Heating
- Electric
Cooling
- Ceiling Fan(s)
Appliances
- Included: Electric Oven, Electric Range, Electric Water Heater, Microwave, Refrigerator
Features
- Entrance Foyer, Eat-in Kitchen
- Basement: Exterior Entry,Full,Finished
Interior area
- Total interior livable area: 1,682 sqft
- Finished area above ground: 1,132
- Finished area below ground: 550
Property
Parking
- Total spaces: 1
- Parking features: Detached, Garage, On Street
- Garage spaces: 1
- Has uncovered spaces: Yes
Features
- Stories: 2
- Patio & porch: Covered, Porch
- Exterior features: Fence, Porch
- Fencing: Yard Fenced
- Has view: Yes
- View description: City Lights
Lot
- Size: 1,655 Square Feet
- Features: Not In Subdivision
Details
- Parcel number: 5497415955751
- Zoning: R-MH
- Special conditions: None
Construction
Type & style
- Home type: SingleFamily
- Architectural style: Other
- Property subtype: Townhouse, Single Family Residence
- Attached to another structure: Yes
Materials
- Aluminum Siding, Brick
- Roof: Other
Condition
- Year built: 1926
Utilities & green energy
- Electric: 100 Amp Service
- Sewer: Public Sewer
- Water: Public
Community & HOA
Community
- Features: Curbs
- Security: Smoke Detector(s)
- Subdivision: Not in Development
Location
- Region: Allentown
Financial & listing details
- Price per square foot: $178/sqft
- Tax assessed value: $77,600
- Annual tax amount: $2,528
- Date on market: 7/9/2026
- Ownership type: Fee Simple
Estimated market value
$298,200
$283,000 - $313,000
$2,126/mo
Price history
| Date | Event | Price |
|---|---|---|
| 7/23/2026 | Price change | $299,900-9.1%$178/sqft |
Source:  GLVR #778060 Report a problem GLVR #778060 Report a problem | ||
| 7/10/2026 | Listed for sale | $329,900+229.9%$196/sqft |
Source: GLVR #778060 Report a problem | ||
| 10/28/2019 | Listing removed | $1,500$1/sqft |
Source: Harvey Z Raad Real Estate #623845 Report a problem | ||
| 9/26/2019 | Listed for rent | $1,500$1/sqft |
Source: Harvey Z Raad Real Estate #623845 Report a problem | ||
| 3/7/2019 | Sold | $100,000-9%$59/sqft |
Source: GLVR #598388 Report a problem | ||
| 1/3/2019 | Listed for sale | $109,900$65/sqft |
Source: Harvey Z Raad Real Estate #598388 Report a problem | ||
Public tax history
| Year | Property taxes | Tax assessment |
|---|---|---|
| 2025 | $4,223 | $77,600 |
| 2024 | $4,223 | $77,600 |
| 2023 | $4,223 | $77,600 |
| 2022 | $4,223 +3.4% | $77,600 |
| 2021 | $4,085 +1.5% | $77,600 |
| 2020 | $4,023 +11280.9% | $77,600 |
| 2019 | $35 +1.6% | $77,600 |
| 2018 | $35 | $77,600 |
| 2017 | -- | $77,600 |
| 2016 | -- | $77,600 |
| 2015 | -- | $77,600 |
| 2014 | -- | $77,600 +176.6% |
| 2012 | -- | $28,050 |
| 2011 | -- | $28,050 |
| 2010 | -- | $28,050 |
| 2009 | -- | $28,050 |
| 2008 | -- | $28,050 |
| 2007 | -- | $28,050 |
| 2006 | -- | $28,050 |
| 2005 | -- | $28,050 |
| 2004 | -- | $28,050 |
| 2003 | -- | $28,050 |
| 2002 | -- | $28,050 |
| 2000 | -- | $28,050 |
Find assessor info on the county website
Monthly payment
Est. payment
Payment breakdown
Explore the cost of this home by adjusting the details. Changes won't be saved.Climate risks
Neighborhood: 18102
Nearby schools
GreatSchools rating
- 3/10Muhlenberg Elementary SchoolGrades: K-5Distance: 0.6 mi
- 2/10Trexler Middle SchoolGrades: 6-8Distance: 0.3 mi
- 2/10William Allen High SchoolGrades: 9-12Distance: 0.6 mi
Schools provided by the listing agent
- Elementary: Muhlenberg Elementary School
- Middle: Trexler Middle School
- High: William Allen High School
- District: Allentown
Source: GLVR. This data may not be complete. We recommend contacting the local school district to confirm school assignments for this home.
- $283,8001 bd1 ba1.4k sqft1601 W Tilghman St, Allentown, PA 18102Off Market
- $233,4003 bd1 ba1.1k sqft1605 W Tilghman St, Allentown, PA 18102Off Market
- $214,5003 bd1 ba1.1k sqft1607 W Tilghman St, Allentown, PA 18102Off Market
- $221,4003 bd1 ba1.1k sqft1609 W Tilghman St, Allentown, PA 18102Off Market
- $188,4004 bd1 ba1.2k sqft1551 W Tilghman St, Allentown, PA 18102Off Market
- $208,9003 bd1 ba1.1k sqft1611 W Tilghman St, Allentown, PA 18102Off Market
- $259,6005 bd1 ba2.1k sqft652 N 16th St, Allentown, PA 18102Off Market
- $235,0003 bd3 ba1.4k sqft1549 W Tilghman St, Allentown, PA 18102Sold
A local agent can set up tours, give advice and negotiate with sellers.
A local lender can help you make sure your offer is ready when you are.
Similar homes
- $269,9505 bd2 ba1.8k sqft817 N New St, Allentown, PA 18102For Sale
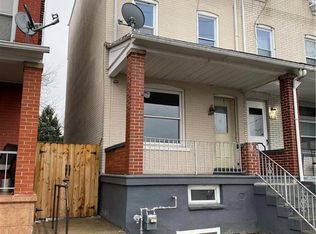 MLS ID #781229, Elizabeth Ubri Montero, Allentown City Realty. GLVR
 - $310,0003 bd3 ba1.6k sqft1136 W Washington St, Allentown, PA 18102For Sale
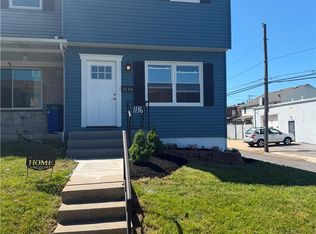 MLS ID #780397, Arnaldo Gutierrez, Allentown City Realty. GLVR
 - $289,0005 bd2 ba1.8k sqft1319 W Turner St, Allentown, PA 18102For Sale
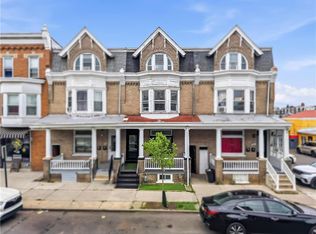 MLS ID #778922, Anny Crisostomo, I-Do Real Estate. GLVR
 - $265,0003 bd2 ba1.4k sqft1217 W Allen St, Allentown, PA 18102For Sale
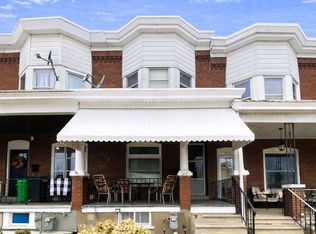 MLS ID #773026, Heather Kidd, Howard Hanna TheFrederickGroup. GLVR
 - $270,0003 bd1 ba1.6k sqft1844 Chew St, Allentown, PA 18104For SaleMLS ID #776775, Katherine Medina, I-Do Real Estate. GLVR
- $265,0005 bd2 ba1.9k sqft1232 1/2 W Gordon St, Allentown, PA 18102For SaleMLS ID #780059, Ignacio E. Patricio, Ignite Realty Group. GLVR
- $289,9004 bd2 ba1.6k sqft1114 S 10th St, Allentown, PA 18103For SaleMLS ID #779315, Tom Heil, Coldwell Banker Hearthside. GLVR
- $274,9003 bd1 ba1.1k sqft2014 W Green St, Allentown, PA 18104For SaleMLS ID #779929, Suzanne Rivera, HomeSnipe Real Estate, LLC. GLVR
- $279,9005 bd2 ba1.9k sqft920 N 7th St, Allentown, PA 18102For SaleMLS ID #779084, Elizabeth Ubri Montero, Allentown City Realty. GLVR
- $200,0003 bd1 ba1.1k sqft335 N 14th St, Allentown, PA 18102For SaleMLS ID #779353, Jocelyn D. Iglesia, United RealEstate Strive212 LV. GLVR
- $265,0003 bd2 ba1k sqft806 S Armour St, Allentown, PA 18103For SaleMLS ID #781297, Georgiana I. Torrella, IronValley RE of Lehigh Valley. GLVR
- $360,0003 bd3 ba1.5k sqft914 N 29th St, Allentown, PA 18104For SaleMLS ID #779321, Gina Gor, RE/MAX Real Estate. GLVR
- $239,9003 bd2 ba1.6k sqft631 N 7th St, Allentown, PA 18102For SaleMLS ID #780036, Rami Mamari, Mamari Realty. GLVR
- $299,0003 bd2 ba1.1k sqft2122 2nd Ave, Whitehall, PA 18052For SaleMLS ID #775513, Michael J. Flok, BHHS Regency Real Estate. GLVR
- $314,9004 bd2 ba1.9k sqft765 3rd St, Whitehall, PA 18052For SaleMLS ID #780301, John J. Acevedo, IronValley RE of Lehigh Valley. GLVR
- $299,9003 bd1 ba1.1k sqft932 Fernwood St, Bethlehem, PA 18018For SaleMLS ID #781226, Nathaly Valdez, United RealEstate Strive212 LV. GLVR
- $230,0005 bd1 ba1.6k sqft1116 W Maple St, Allentown, PA 18102For SaleMLS ID #780914, Rosa Ylonka Perez, IronValley RE of Lehigh Valley. GLVR
- $219,9004 bd1 ba1.5k sqft230 N Nagle St, Allentown, PA 18102For SaleMLS ID #780513, Anthony Ramos, Century 21 Ramos Realty. GLVR
- $325,0004 bd3 ba1.4k sqft560 S Benner Ave, Fountain Hill, PA 18015For SaleMLS ID #781361, Diorisy L. Suro, Realty One Group Supreme. GLVR
- $294,9004 bd2 ba1.7k sqft1843 Washington Ave, Northampton, PA 18067For SaleMLS ID #780217, Mark A. Lutz, RE/MAX Real Estate. GLVR
